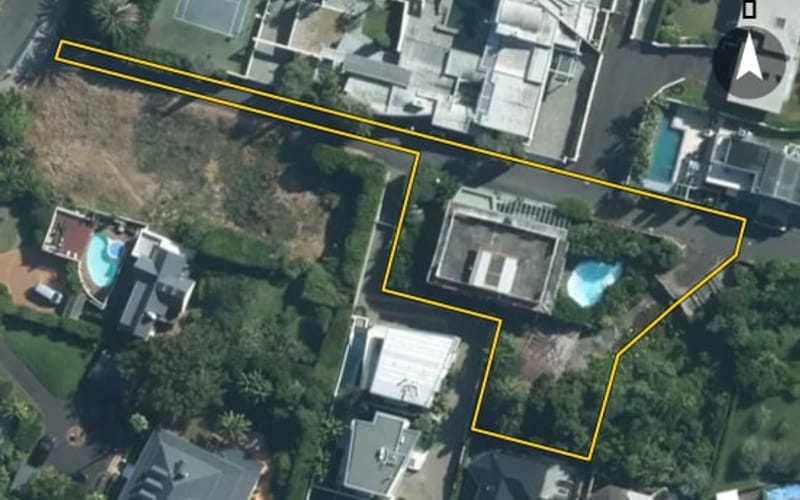
15 properties · Saint Heliers, Auckland

The Rise, Saint Heliers

The Rise in Saint Heliers has 15 properties, valued by the council between $2,400,000 and $23,500,000 with a median of $4,887,500 (Saint Heliers: $1,900,000). More of its homes were built in the 2000s than in any other decade. We estimate its homes at a median $4,520,000. The last sale we have was in May 2025, for $3,080,000.

$4.89mmedian council valuation
$4.52mour median estimate
1995median year built
AucklandSaint Heliers ×The Rise ×

15 properties on The Rise, Saint Heliers

Highest and lowest on The Rise

Highest-valued home2-4 The Rise$23,500,000council valuation · 5 bed · 882 m² floor · 3,677 m² land
Lowest-valued home18 The Rise$2,400,000council valuation · 4 bed · 216 m² floor · 663 m² land

Property values on The Rise

The council values The Rise's 14 rated properties between $2,400,000 and $23,500,000. The middle half sit between about $3,277,500 and $10,545,000; the median is $4,887,500 and the mean $8,196,429.

Lowest: $2.4m$2.4mLowest10%: $2.81m20%: $2.94m20%30%: $3.61m40%: $3.92m40%Median: $4.89m60%: $6.15m60%70%: $6.94m80%: $14.15m80%90%: $19.8mHighest: $23.5m$23.5mHighest
BedroomsHomesMedian council valueSold, last 12 monthsMedian sale
31$2.8m0—
48$4.11m0—
5+3$21.0m0—

Council rating valuations: the council's figure for apportioning rates, not a market appraisal.

The Rise compared with Saint Heliers

The Rise's median council value is 157% above Saint Heliers's.

The RiseSaint HeliersAuckland
Median council value$4.89m$1.9m$1.07m
Median section903 m²642 m²607 m²
Median year built199519801980
Council value per m² of floor$17k$10k$8k

Recent sales on The Rise

  • 3C The Rise$3,080,0006 May 2025 · 4 bed · 342 m² floor · 543 m² land
  • 18 The Rise$2,800,00027 Jul 2021 · 4 bed · 216 m² floor · 663 m² land
  • 3C The Rise$3,495,00015 Nov 2020 · 4 bed · 342 m² floor · 543 m² land
  • 3A The Rise$3,800,00024 Aug 2017 · 4 bed · 345 m² floor · 245 m² land
  • 3C The Rise$3,500,0005 Apr 2017 · 4 bed · 342 m² floor · 543 m² land
  • 3B The Rise$3,300,0006 Mar 2017 · 4 bed · 315 m² floor · 281 m² land
  • 18 The Rise$1,500,0008 May 2016 · 4 bed · 216 m² floor · 663 m² land
  • 8 The Rise$11,000,00019 Feb 2016 · 5 bed · 707 m² floor · 1,687 m² land
  • 8 The Rise$10,800,00029 Mar 2013 · 5 bed · 707 m² floor · 1,687 m² land
  • 3B The Rise$1,860,00023 Nov 2010 · 4 bed · 315 m² floor · 281 m² land
  • 2-4 The Rise$11,000,00026 Apr 2010 · 5 bed · 882 m² floor · 3,677 m² land
  • 3C The Rise$1,960,00028 Feb 2010 · 4 bed · 342 m² floor · 543 m² land
  • 16 The Rise$920,00019 Feb 2010 · 3 bed · 218 m² floor · 494 m² land
  • 14 The Rise$1,070,00026 Jan 2010 · 4 bed · 198 m² floor · 752 m² land
  • 14 The Rise$1,050,0004 Oct 2007 · 4 bed · 198 m² floor · 752 m² land
  • 3A The Rise$2,800,00030 Nov 2004 · 4 bed · 345 m² floor · 245 m² land
  • 3B The Rise$2,600,00030 Nov 2004 · 4 bed · 315 m² floor · 281 m² land
  • 3C The Rise$2,800,00030 Nov 2004 · 4 bed · 342 m² floor · 543 m² land
  • 14 The Rise$665,0001 Mar 2001 · 4 bed · 198 m² floor · 752 m² land
  • 8 The Rise$3,200,00018 Oct 2000 · 5 bed · 707 m² floor · 1,687 m² land

The homes on The Rise

The Rise has 13 houses and 2 sections. More were built in the 2000s than in any other decade (42%).

1940s: 1 (1 home)11940s1950s: 1 (1 home)1950s1960s: 1 (1 home)1960s1980s: 1 (1 home)1980s1990s: 2 (2 homes)1990s2000s: 5 (5 homes)52000s2010s: 1 (1 home)12010s

Building and resource consents on The Rise

3building consents in the last 5 years
1resource consents in the last 5 years
  • 10 The Rise1 Feb 2026 · Building consentRbw - remove exist small curved wall & reinstate wall in original position.Frame up existing upper level roof to alt pitch from the existing 1.2deg to achieve 3 degree pitch & fix new roofing. F
  • 12 The Rise1 Nov 2025 · Building consentNew 2 bdrm sip panel home dwg
  • 5 The Rise1 May 2022 · Building consentstage 1 construction of the basement retaining & slab on grade with associated lift pit, drainage & tanking & vehicle ramp. 2 x apd stormwater detention tanks.
  • 18 The Rise17 Apr 2024 · Resource consentThe proposed works comprise of Addition of a ground floor porch Extend the upper floor kitchen area under the eave and Upgradin g existing single glazed joinery to double glazed joinery.

Sales and valuations as at 11 September 2026, from council and LINZ records. Medians resting on fewer than 3 sales are not shown.