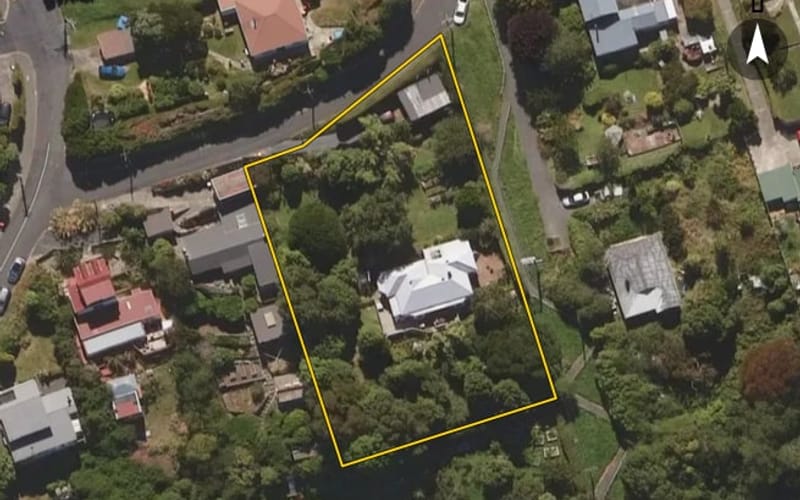
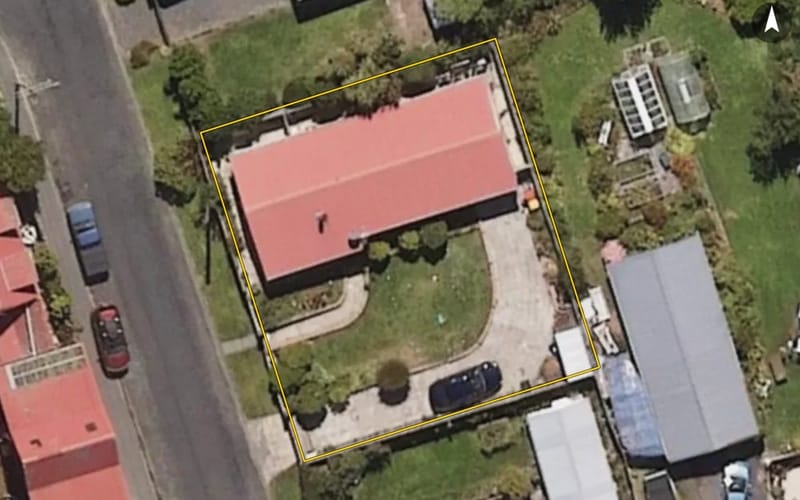
22 properties · Ravensbourne, Dunedin

Taupo Street, Ravensbourne

Taupo Street in Ravensbourne has 22 properties, valued by the council between $171,000 and $710,000 with a median of $500,000 (Ravensbourne: $480,000). More of its homes were built in the 1910s than in any other decade. We estimate its homes at a median $518,000. The last sale we have was in February 2024, for $750,000.

$500kmedian council valuation
$518kour median estimate
1945median year built
DunedinRavensbourne ×Taupo Street ×

22 properties on Taupo Street, Ravensbourne

Highest and lowest on Taupo Street

Highest-valued home21 Taupo Street$710,000council valuation · 3 bed · 116 m² floor · 523 m² land
Lowest-valued home33 Taupo Street$171,000council valuation · 547 m² land

Property values on Taupo Street

The council values Taupo Street's 19 rated properties between $171,000 and $710,000. The middle half sit between about $446,000 and $568,000; the median is $500,000 and the mean $499,526.

Lowest: $171k$171kLowest10%: $421k20%: $440k20%30%: $452k40%: $476k40%Median: $500k60%: $516k60%70%: $544k80%: $592k80%90%: $624kHighest: $710k$710kHighest
BedroomsHomesMedian council valueSold, last 12 monthsMedian sale
21$440k0—
316$500k0—
41$560k0—

Council rating valuations: the council's figure for apportioning rates, not a market appraisal.

Taupo Street compared with Ravensbourne

Taupo Street's median council value is 4% above Ravensbourne's.

Taupo StreetRavensbourneDunedin
Median council value$500k$480k$580k
Median section547 m²931 m²647 m²
Median year built194519301950
Council value per m² of floor$4k$4k$5k

Recent sales on Taupo Street

  • 21 Taupo Street$750,00027 Feb 2024 · 3 bed · 116 m² floor · 523 m² land
  • 30 Taupo Street$510,00018 Aug 2023 · 3 bed · 120 m² floor · 450 m² land
  • 20 Taupo Street$425,00017 Jun 2023 · 3 bed · 132 m² floor · 643 m² land
  • 34 Taupo Street$450,00018 Jul 2022 · 2 bed · 75 m² floor · 448 m² land
  • 32 Taupo Street$575,0002 Feb 2022 · 3 bed · 111 m² floor · 533 m² land
  • 35 Taupo Street$590,00016 Sept 2021 · 3 bed · 151 m² floor · 545 m² land
  • 16 Taupo Street$450,00019 Feb 2018 · 3 bed · 140 m² floor · 1,556 m² land
  • 28 Taupo Street$300,00020 Nov 2017 · 3 bed · 150 m² floor · 506 m² land
  • 32 Taupo Street$220,00015 Dec 2015 · 3 bed · 111 m² floor · 533 m² land
  • 17 Taupo Street$320,00014 Apr 2015 · 4 bed · 132 m² floor · 2,150 m² land
  • 19 Taupo Street$250,00022 Jun 2014 · 3 bed · 114 m² floor · 711 m² land
  • 17 Taupo Street$278,00020 Feb 2013 · 4 bed · 132 m² floor · 2,150 m² land
  • 30 Taupo Street$232,00022 Dec 2011 · 3 bed · 120 m² floor · 450 m² land
  • 2 Taupo Street$418,00030 Nov 2010 · 3 bed · 100 m² floor · 979 m² land
  • 34 Taupo Street$44,00028 Feb 2009 · 2 bed · 75 m² floor · 448 m² land
  • 2 Taupo Street$420,00031 Aug 2008 · 3 bed · 100 m² floor · 979 m² land
  • 28 Taupo Street$259,00021 Sept 2007 · 3 bed · 150 m² floor · 506 m² land
  • 20 Taupo Street$230,0009 Aug 2007 · 3 bed · 132 m² floor · 643 m² land
  • 20 Taupo Street$240,00014 Aug 2006 · 3 bed · 132 m² floor · 643 m² land
  • 32 Taupo Street$114,00029 Nov 2004 · 3 bed · 111 m² floor · 533 m² land

The homes on Taupo Street

Taupo Street has 20 houses. More were built in the 1910s than in any other decade (17%).

1880s: 1 (1 home)11900s: 2 (2 homes)1900s1910s: 3 (3 homes)31920s: 1 (1 home)1920s1940s: 2 (2 homes)1950s: 3 (3 homes)1950s1960s: 2 (2 homes)1990s: 2 (2 homes)1990s2000s: 1 (1 home)2020s: 1 (1 home)12020s

Building and resource consents on Taupo Street

5building consents in the last 5 years
1resource consents in the last 5 years
  • 14 Taupo Street1 Apr 2025 · Building consentProject is to repurpose storage building into caretakers residence, only internal rennovation work to convert it for caretaker of the complex.
  • 14 Taupo Street1 Jun 2024 · Building consentDbc rbw proposed six two level houses. Lot 1 have five bedrooms, two bathrooms. Lot 2 have four bedrooms, three bathrooms & single gge. Lot 3 6 have four bedrooms, one study, three bathrooms & single
  • 19 Taupo Street1 Nov 2023 · Building consentDbc -rbw - alterations to existing dwg. New kitchen & ensuite, new exterior door, new skylights, existing windows filled in. Refer to the drawings.
  • 21 Taupo Street1 Apr 2022 · Building consentErect Dwelling
  • 21 Taupo Street1 Apr 2022 · Building consentNew dwg
  • 21 Taupo Street5 Sept 2022 · Resource consentDeemed permitted boundary activity to construct new dwelling

Sales and valuations as at 11 September 2026, from council and LINZ records. Medians resting on fewer than 3 sales are not shown.