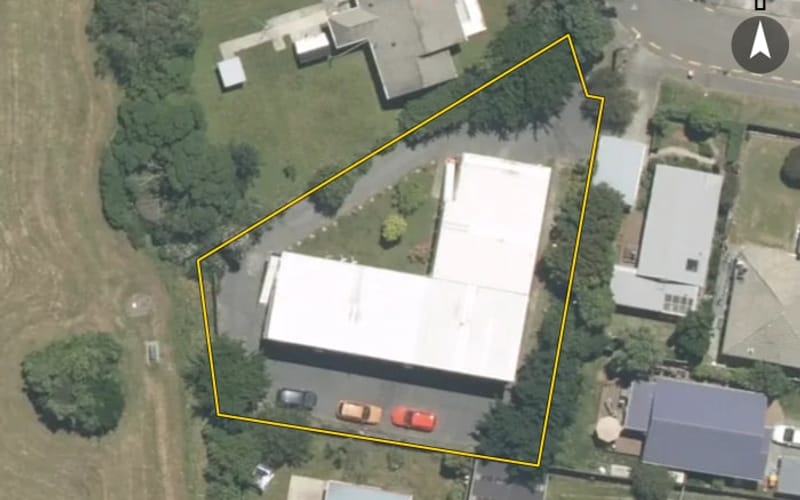
32 properties · Moera, Lower Hutt

Pirie Crescent, Moera

Pirie Crescent in Moera has 32 properties, valued by the council between $340,000 and $700,000 with a median of $610,000 (Moera: $620,000). Most of its homes were built in the 1930s. We estimate its homes at a median $579,500. The last sale we have was in July 2025, for $350,000.

$610kmedian council valuation
$580kour median estimate
1930median year built

Highest and lowest on Pirie Crescent

Highest-valued home10 Pirie Crescent$700,000council valuation · 3 bed · 175 m² floor · 580 m² land
Lowest-valued home19 Pirie Crescent$340,000council valuation · 2 bed · 50 m² floor

Property values on Pirie Crescent

The council values Pirie Crescent's 28 rated properties between $340,000 and $700,000. The middle half sit between about $511,500 and $632,500; the median is $610,000 and the mean $567,143.

Lowest: $340k$340kLowest10%: $406k20%: $452k20%30%: $571k40%: $598k40%Median: $610k60%: $620k60%70%: $629k80%: $636k80%90%: $663kHighest: $700k$700kHighest
BedroomsHomesMedian council valueSold, last 12 monthsMedian sale
29$420k0—
318$620k0—
41$620k0—

Council rating valuations: the council's figure for apportioning rates, not a market appraisal.

Pirie Crescent compared with Moera

Pirie Crescent's median council value is about the same as Moera's.

Pirie CrescentMoeraLower Hutt
Median council value$610k$620k$800k
Median section547 m²547 m²577 m²
Median year built193019401960
Council value per m² of floor$6k$6k$6k

Recent sales on Pirie Crescent

The homes on Pirie Crescent

Pirie Crescent has 28 houses, 2 units and townhouses and 2 apartments. Most were built in the 1930s (79%).

1930s: 22 (22 homes)221930s1940s: 4 (4 homes)1940s1970s: 2 (2 homes)21970s

Building and resource consents on Pirie Crescent

6building consents in the last 5 years
2resource consents in the last 5 years
  • 7 Pirie Crescent1 Aug 2024 · Building consentHousing (detached dwg) - upgrade shower to a tiled proprietary shower system
  • 25 Pirie Crescent1 Nov 2023 · Building consentRbw - housing (detached dwg) - renovate kitchen, living room, bathrm & laundry, infill rear porch
  • 17 Pirie Crescent1 Jul 2023 · Building consentExemption - housing (detached dwg) - install retrofit dry fibre cosywall insulation to external walls
  • 13 Pirie Crescent1 Mar 2023 · Building consentRbw � housing (detached dwg) - relocation of existing dwg within the site, new foundations & drainage, internal alterations to create open plan kitchen/dining/living area, additional bdrm to 3 in tota
  • 13 Pirie Crescent1 Feb 2023 · Building consentRbw - housing (detached dwg) - new single storey dwg with 2 bedrooms, timber framed structure & a single cladding type (townhouse 1)
  • 13 Pirie Crescent25 Aug 2022 · Resource consentTo construct 1 Cone Penetration Test (wells no. x) at 13 Pirie Crescent, Lower Hutt, to a maximum depth of 12m or the top of the Petone Marine Beds Aquitard, whichever comes first.
  • 13 Pirie Crescent1 Mar 2022 · Resource consentLand Use Subdivision Combined

Sales and valuations as at 11 September 2026, from council and LINZ records. Medians resting on fewer than 3 sales are not shown.