91 properties · Glendowie, Auckland

Kesteven Avenue, Glendowie

Kesteven Avenue in Glendowie has 91 properties, valued by the council between $880,000 and $4,250,000 with a median of $2,375,000 (Glendowie: $1,925,000). More of its homes were built in the 2020s than in any other decade. We estimate its homes at a median $2,375,000. 12 sold in the last twelve months, for a median $2,495,000. The highest sale in 2026 was 18 Kesteven Avenue, at $3,362,000.

$2.38mmedian council valuation
$2.38mour median estimate
$2.5mmedian sale, last 12 months · 12 sales
1975median year built
AucklandGlendowie ×Kesteven Avenue ×

91 properties on Kesteven Avenue, Glendowie

Highest and lowest on Kesteven Avenue

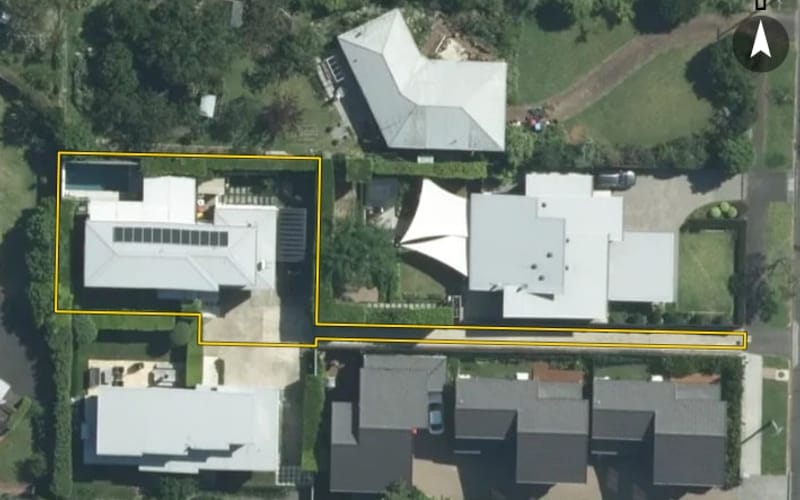
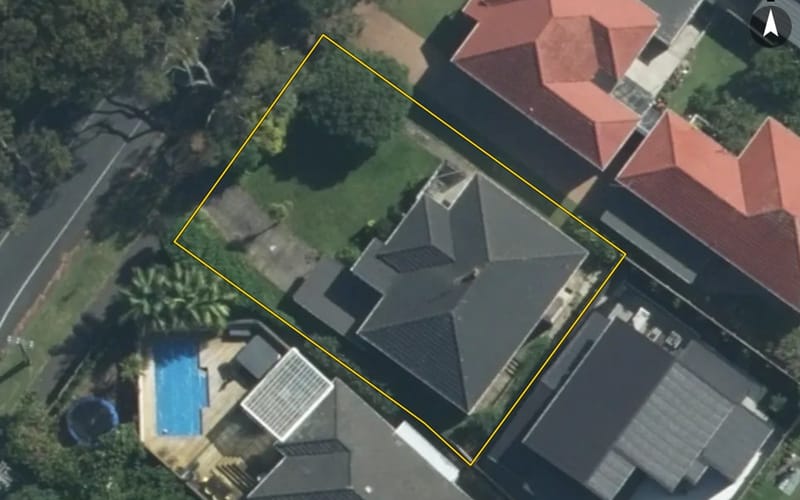
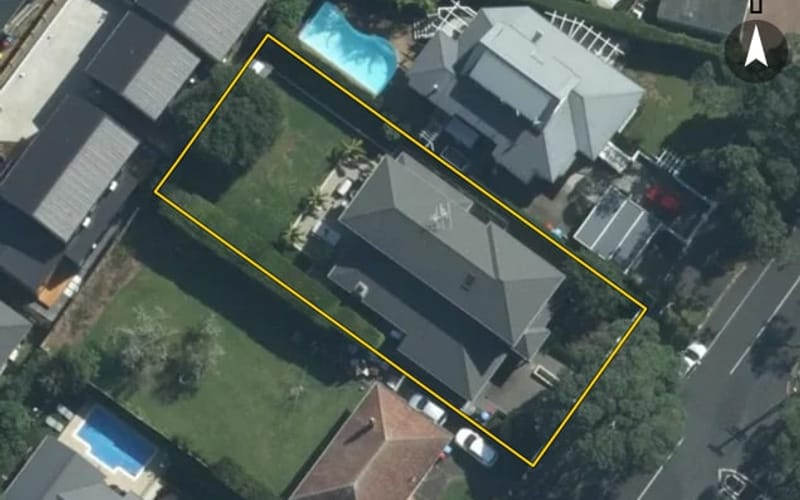
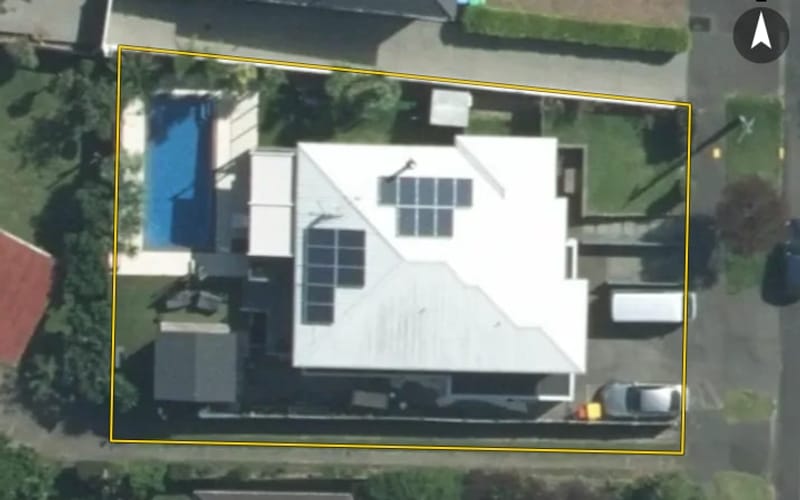
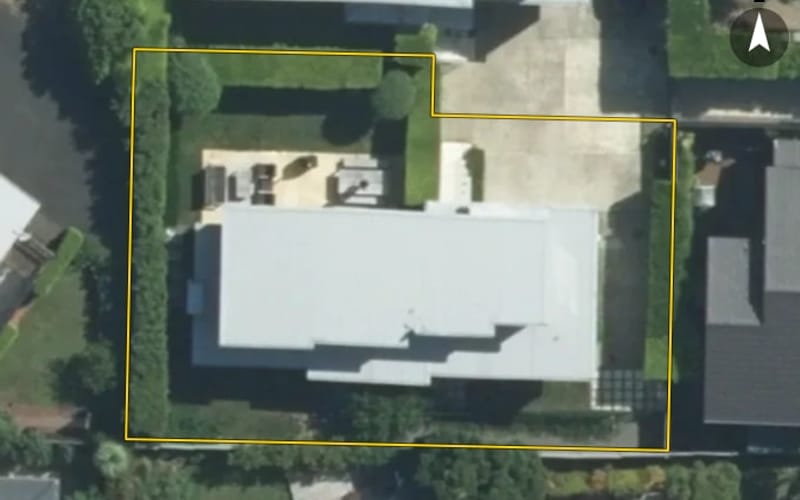
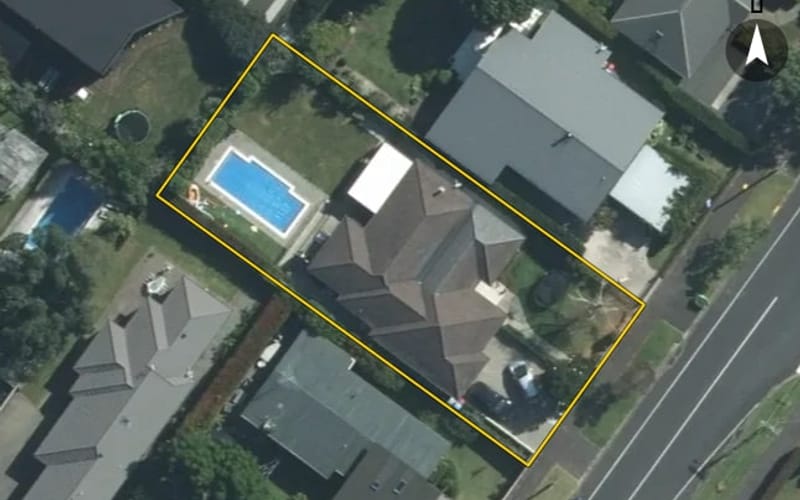
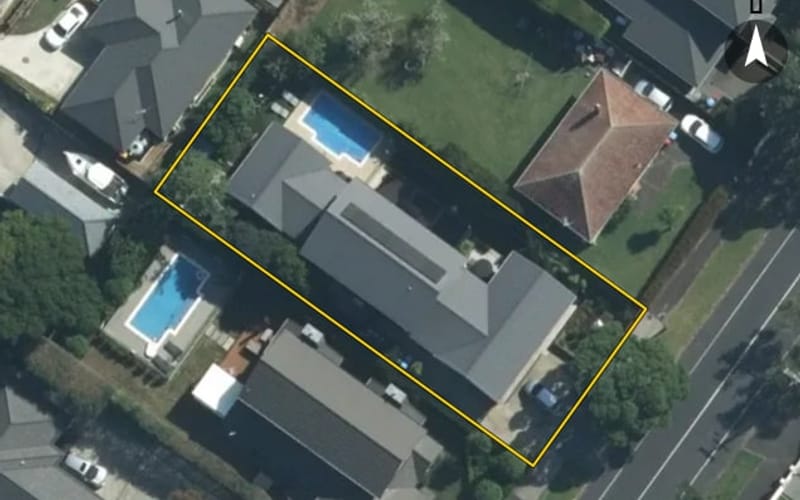
Highest-valued home80 Kesteven Avenue$4,250,000council valuation · 5 bed · 348 m² floor · 809 m² land
Lowest-valued home4 Kesteven Avenue$880,000council valuation · 3 bed · 122 m² floor · 404 m² land
Highest sale in 202618 Kesteven Avenue$3,362,000sold 5 Mar 2026 · 6 bed · 212 m² floor · 895 m² land

Property values on Kesteven Avenue

The council values Kesteven Avenue's 87 rated properties between $880,000 and $4,250,000. The middle half sit between about $2,050,000 and $2,652,500; the median is $2,375,000 and the mean $2,398,391.

Lowest: $880k$880kLowest10%: $1.82m20%: $1.96m20%30%: $2.15m40%: $2.23m40%Median: $2.38m60%: $2.48m60%70%: $2.58m80%: $2.73m80%90%: $3.1mHighest: $4.25m$4.25mHighest
BedroomsHomesMedian council valueSold, last 12 monthsMedian sale
12$2.05m0—
320$2.2m1—
438$2.44m4$3.35m
5+10$3.11m1—

Council rating valuations: the council's figure for apportioning rates, not a market appraisal.

Kesteven Avenue compared with Glendowie

Kesteven Avenue's median council value is 23% above Glendowie's.

Kesteven AvenueGlendowieAuckland
Median council value$2.38m$1.93m$1.07m
Median sale, last 12 months$2.5m$1.96m$1.0m
Sold in the last 12 months12.1%4.6%3.6%
Time between sales5.1 yrs10.4 yrs8.9 yrs
Median section798 m²766 m²607 m²
Median year built197519601980
Council value per m² of floor$10k$10k$8k

Kesteven Avenue house prices over time

Median sale price by year; 2026 is the year so far. A year with fewer than two sales has no bar.

2016: $1.93m (4 sales)$1.93m20162017: $2.25m (4 sales)2018: $1.83m (4 sales)20182019: $2.4m (5 sales)2020: $2.35m (7 sales)20202021: $2.58m (4 sales)2022: $2.83m (2 sales)$2.83m20222023: $2.29m (6 sales)2024: $2.21m (6 sales)20242025: $2.55m (13 sales)2026: $2.48m (7 sales, this year so far)$2.48m2026
Sales by year as a table
YearSalesMedian pricePer m² floor
20267$2,480,000$10,783
202513$2,550,000$10,289
20246$2,205,000$9,873
20236$2,292,000$9,666
20222$2,825,572$13,455
20214$2,577,500$9,813
20207$2,350,000$8,658
20195$2,400,000$9,091
20184$1,825,500$6,348
20174$2,250,000$8,677
20164$1,925,000$9,197

Recent sales on Kesteven Avenue

The homes on Kesteven Avenue

Kesteven Avenue has 88 houses and 2 units and townhouses. More were built in the 2020s than in any other decade (26%).

1920s: 1 (1 home)11920s1930s: 1 (1 home)1940s: 15 (15 homes)1940s1950s: 21 (21 homes)1960s: 4 (4 homes)1960s1970s: 1 (1 home)1980s: 2 (2 homes)1980s1990s: 3 (3 homes)2000s: 4 (4 homes)2000s2010s: 12 (12 homes)2020s: 22 (22 homes)222020s

How long owners stay on Kesteven Avenue

Homes on Kesteven Avenue that resold in the last five years had been held a median 5.1 years (Glendowie: 10.4 years).

Time between a home's sales, for 22 resales in the last five years. A home not sold since our records begin is not counted, so owners who stay longest are under-represented.

Building and resource consents on Kesteven Avenue

8building consents in the last 5 years
6resource consents in the last 5 years
  • 70 Kesteven Avenue1 Oct 2025 · Building consentRbw - construction of two storey detached dwg, comprising five bedrooms, 4.5 bathrooms, family room, mini gym, multi use space, dbl internal gge. Includes stormwater tank, wastewater system
  • 30 Kesteven Avenue1 Jul 2025 · Building consentRbw/reclad - partial facade reclad to existing direct fixed plaster clad areas surrounding the open plan areas. New dbl glazed windows to effected areas. Bay window in kitchen.
  • 69 Kesteven Avenue1 May 2025 · Building consentRbw - new two storey dwg. Attached dbl gge. Four bedrooms, three bathrooms, two separate wc. Internal gas fireplace. Pool fencing. External gas fireplace block structure. Multiple claddings
  • 69 Kesteven Avenue1 Jan 2025 · Building consentNew site block retaining wall. New in-ground concrete pool shell 'construction only'. Design to sed by engineer. Pool to remain unfilled, covered by plywood shutters & enclosed by locked safety fen
  • 75 Kesteven Avenue1 Sept 2024 · Building consentRbw - new 2 x two-storey dwgs. Lot 2 of 3: four bedrooms, sitting room. Lot 3 of 3: five bedrooms, family room, both dwgs each with kitchen, living, dining, laundry, three bathrooms, attache
  • 69 Kesteven Avenue26 Feb 2025 · Resource consentConstruction of a new dwelling which encroaches on the front boundary setback. Vehicle access which exceeds the 5% gradient within t he 4m approach to the road boundary.
  • 75 Kesteven Avenue1 Mar 2024 · Resource consentConstruct 3 dwellings using existing under size vehicle crossing and associated earthworks.
  • 75 Kesteven Avenue1 Mar 2024 · Resource consentConstruct 3 dwellings using existing under size vehicle crossing and associated earthworks.
  • 79 Kesteven Avenue16 Mar 2022 · Resource consentTo construct a new two (2) storeys dwelling with a single garage
  • 51 Kesteven Avenue8 Mar 2022 · Resource consents127 variation to conditions 1, 12 & 13 (associated with LUC60373403-A)

Sales and valuations as at 11 September 2026, from council and LINZ records. Medians resting on fewer than 3 sales are not shown.