67 properties · Howick, Auckland

Finnerty Avenue, Howick

Finnerty Avenue in Howick has 67 properties, valued by the council between $800,000 and $1,525,000 with a median of $1,180,000 (Howick: $1,125,000). More of its homes were built in the 1970s than in any other decade. We estimate its homes at a median $1,120,000. 11 sold in the last twelve months, for a median $1,040,000. The highest sale in 2026 was 48 Finnerty Avenue, at $1,285,000.

$1.18mmedian council valuation
$1.12mour median estimate
$1.04mmedian sale, last 12 months · 11 sales
1970median year built
AucklandHowick ×Finnerty Avenue ×

67 properties on Finnerty Avenue, Howick

Highest and lowest on Finnerty Avenue

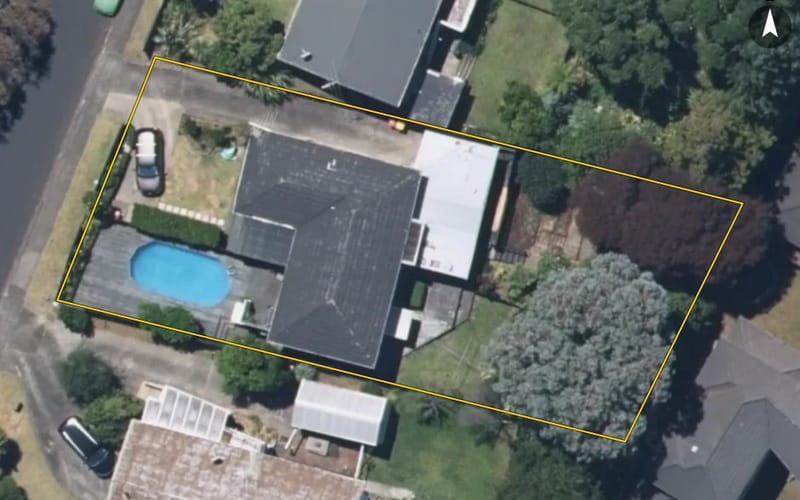
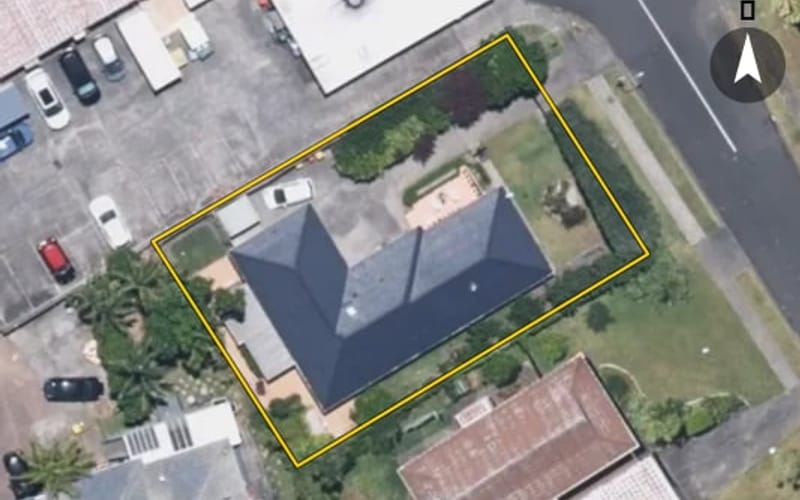
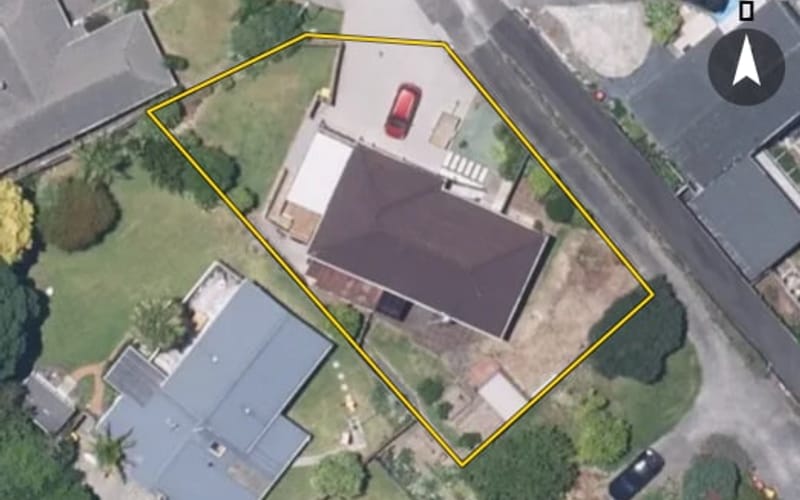
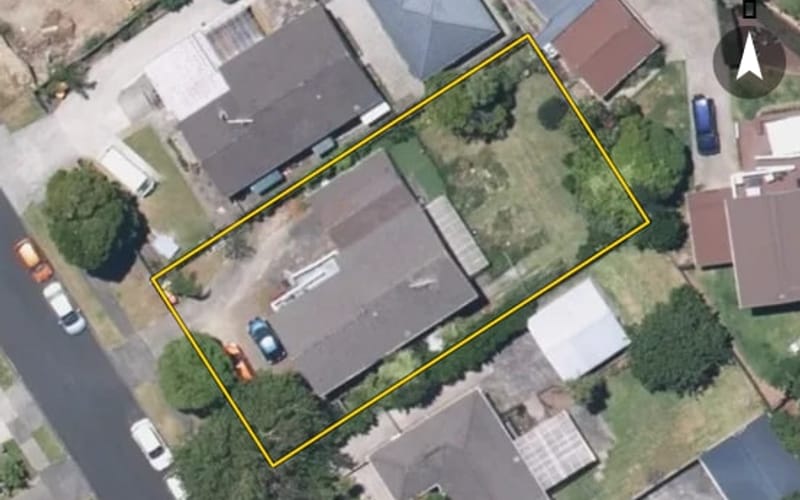
Highest-valued home10 Finnerty Avenue$1,525,000council valuation · 6 bed · 234 m² floor · 966 m² land
Lowest-valued home29A Finnerty Avenue$800,000council valuation · 83 m² floor · 100 m² land
Highest sale in 202648 Finnerty Avenue$1,285,000sold 10 Mar 2026 · 3 bed · 90 m² floor · 675 m² land

Property values on Finnerty Avenue

The council values Finnerty Avenue's 65 rated properties between $800,000 and $1,525,000. The middle half sit between about $1,089,500 and $1,287,500; the median is $1,180,000 and the mean $1,182,538.

Lowest: $800k$800kLowest10%: $1.0m20%: $1.07m20%30%: $1.11m40%: $1.13m40%Median: $1.18m60%: $1.23m60%70%: $1.27m80%: $1.3m80%90%: $1.35mHighest: $1.52m$1.52mHighest
BedroomsHomesMedian council valueSold, last 12 monthsMedian sale
11$1.35m0—
21$940k0—
329$1.13m8$980k
419$1.25m0—
5+5$1.35m0—

Council rating valuations: the council's figure for apportioning rates, not a market appraisal.

Finnerty Avenue compared with Howick

Finnerty Avenue's median council value is 5% above Howick's.

Finnerty AvenueHowickAuckland
Median council value$1.18m$1.13m$1.07m
Median sale, last 12 months$1.04m$970k$1.0m
Sold in the last 12 months16.4%6.1%3.6%
Time between sales12.4 yrs9.0 yrs8.9 yrs
Median section680 m²475 m²607 m²
Median year built197019801980
Council value per m² of floor$8k$8k$8k

Finnerty Avenue house prices over time

Median sale price by year; 2026 is the year so far. A year with fewer than two sales has no bar.

2016: $1.0m (3 sales)$1.0m20162017: $1.01m (4 sales)2018: too few sales to say (1 sale)20182020: $1.46m (2 sales)2021: $1.6m (5 sales)$1.6m20212023: $1.34m (3 sales)2024: $990k (3 sales)20242025: $1.11m (6 sales)2026: $1.02m (8 sales, this year so far)$1.02m2026
Sales by year as a table
YearSalesMedian pricePer m² floor
20268$1,021,500$8,003
20256$1,107,000$7,880
20243$990,000$8,295
20233$1,338,000$7,201
20215$1,605,000$9,000
20202$1,464,000$7,492
20181$1,050,000$5,526
20174$1,011,500$5,976
20163$1,000,000$6,702

Recent sales on Finnerty Avenue

The homes on Finnerty Avenue

Finnerty Avenue has 63 houses, 2 apartments and 1 unit or townhouse. More were built in the 1970s than in any other decade (45%).

1960s: 16 (16 homes)161960s1970s: 29 (29 homes)291970s1980s: 1 (1 home)1980s1990s: 1 (1 home)1990s2010s: 1 (1 home)2010s2020s: 17 (17 homes)172020s

How long owners stay on Finnerty Avenue

Homes on Finnerty Avenue that resold in the last five years had been held a median 12.4 years (Howick: 9.0 years).

Time between a home's sales, for 11 resales in the last five years. A home not sold since our records begin is not counted, so owners who stay longest are under-represented.

Building and resource consents on Finnerty Avenue

9building consents in the last 5 years
4resource consents in the last 5 years
  • 53 Finnerty Avenue1 May 2026 · Building consentRbw - construction of three detached two-storey dwgs. Each dwg comprises four bedrooms, three bathrooms (lot 3 only includes 4.5 bathrooms), kitchen/dining & living areas, family room, sin
  • 10 Finnerty Avenue1 May 2026 · Building consentRbw. New description of works: renovations of the main dwg including bathrm, laundry, windows, decks, bedrooms & basement renovations, & converting part of the basement into a sleepout. Renovat
  • 47 Finnerty Avenue1 Mar 2026 · Building consentRbw - proposed 3 x two-storey standalone, including 3 bdrm, 1 master bdrm with an ensuite, lounge, living, study, 1 wc, 1 common shower, 1 ensuite on ground floor, kitchen, dining, single gge
  • 9 Finnerty Avenue1 Aug 2025 · Building consentInstall insulmax blown insulation into exterior walls.
  • 48 Finnerty Avenue1 Jun 2025 · Building consentRbw - new 2 storey dwgs. Each dwg with 3 bedrooms & 1.5 bathrooms. New dual-purpose tanks
  • 48 Finnerty Avenue13 Jul 2023 · Resource consentTo subdivide the parent site into five fee simple lots which is a subdivision in accordance with LUC60418483 and subdivision of land within a floodplain.
  • 48 Finnerty Avenue13 Jul 2023 · Resource consentDecision One To construct five dwellings with associated earthworks.
  • 20 Finnerty Avenue30 Mar 2023 · Resource consentDecision Two To undertake a subdivision around the approved land use development (LUC60397170) to create four free hold titles and one commonly owned access Lot.
  • 20 Finnerty Avenue30 Mar 2023 · Resource consentDecision One To construct and use four new dwellings with associated servicing, earthworks and access

Finnerty Avenue in other suburbs

Sales and valuations as at 11 September 2026, from council and LINZ records. Medians resting on fewer than 3 sales are not shown.