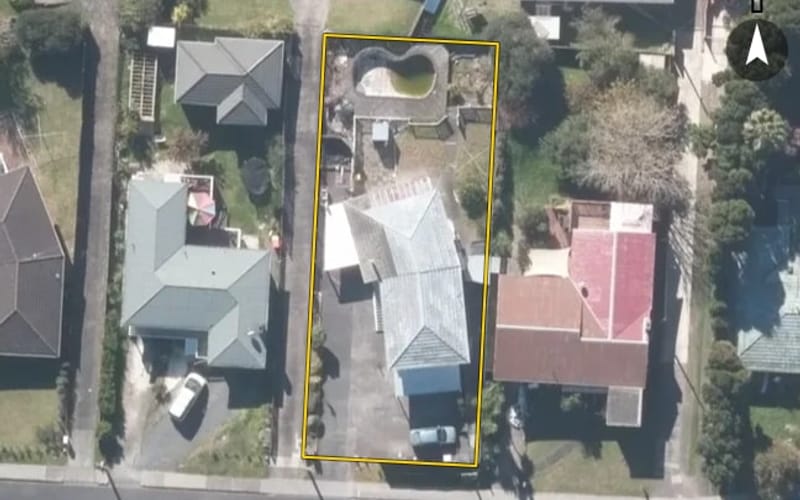
84 properties · Howick, Auckland

Willoughby Avenue, Howick

Willoughby Avenue in Howick has 84 properties, valued by the council between $400,000 and $1,725,000 with a median of $1,187,500 (Howick: $1,125,000). Most of its homes were built in the 1960s. We estimate its homes at a median $1,105,000. 10 sold in the last twelve months, for a median $645,500. The highest sale in 2026 was 20 Willoughby Avenue, at $1,380,000.
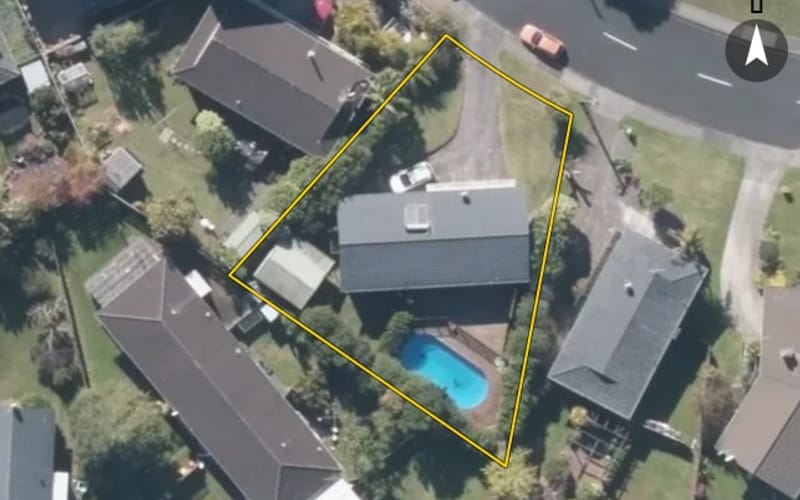
$1.19mmedian council valuation
$1.1mour median estimate
$646kmedian sale, last 12 months · 10 sales
1960median year built
AucklandHowick ×Willoughby Avenue ×

84 properties on Willoughby Avenue, Howick

Highest and lowest on Willoughby Avenue

Highest-valued home7 Willoughby Avenue$1,725,000council valuation · 4 bed · 168 m² floor · 787 m² land
Lowest-valued homeG02/1 Willoughby Avenue$400,000council valuation · 33 m² floor
Highest sale in 202620 Willoughby Avenue$1,380,000sold 27 Mar 2026 · 5 bed · 220 m² floor · 683 m² land

Property values on Willoughby Avenue

The council values Willoughby Avenue's 82 rated properties between $400,000 and $1,725,000. The middle half sit between about $680,000 and $1,387,500; the median is $1,187,500 and the mean $1,067,561.

Lowest: $400k$400kLowest10%: $620k20%: $630k20%30%: $730k40%: $910k40%Median: $1.19m60%: $1.3m60%70%: $1.35m80%: $1.43m80%90%: $1.5mHighest: $1.73m$1.73mHighest
BedroomsHomesMedian council valueSold, last 12 monthsMedian sale
220$730k2—
323$1.3m0—
415$1.4m1—
5+6$1.41m1—

Council rating valuations: the council's figure for apportioning rates, not a market appraisal.

Willoughby Avenue compared with Howick

Willoughby Avenue's median council value is 6% above Howick's.

Willoughby AvenueHowickAuckland
Median council value$1.19m$1.13m$1.07m
Median sale, last 12 months$646k$970k$1.0m
Sold in the last 12 months11.9%6.1%3.6%
Time between sales14.6 yrs9.0 yrs8.9 yrs
Median section701 m²475 m²607 m²
Median year built196019801980
Council value per m² of floor$10k$8k$8k

Willoughby Avenue house prices over time

Median sale price by year; 2026 is the year so far. A year with fewer than two sales has no bar.

2016: $978k (3 sales)$978k20162017: $615k (3 sales)2018: $593k (2 sales)20182019: too few sales to say (1 sale)2020: $1.04m (9 sales)20202021: $1.42m (5 sales)$1.42m2022: $878k (4 sales)20222023: $673k (4 sales)2024: $804k (2 sales)20242025: $629k (8 sales)2026: $723k (4 sales, this year so far)$723k2026
Sales by year as a table
YearSalesMedian pricePer m² floor
20264$722,500$11,831
20258$629,000$11,153
20242$803,500$10,092
20234$672,500$10,570
20224$878,250$11,517
20215$1,422,000$10,157
20209$1,045,000$10,417
20191$905,000$5,839
20182$593,000$9,883
20173$615,000$8,667
20163$978,000$5,947

Recent sales on Willoughby Avenue

The homes on Willoughby Avenue

Willoughby Avenue has 53 houses, 16 apartments and 15 units and townhouses. Most were built in the 1960s (59%).

1960s: 48 (48 homes)481960s1970s: 13 (13 homes)1970s1990s: 1 (1 home)1990s2020s: 20 (20 homes)202020s

How long owners stay on Willoughby Avenue

Homes on Willoughby Avenue that resold in the last five years had been held a median 14.6 years (Howick: 9.0 years).

Time between a home's sales, for 11 resales in the last five years. A home not sold since our records begin is not counted, so owners who stay longest are under-represented.

Building and resource consents on Willoughby Avenue

5building consents in the last 5 years
9resource consents in the last 5 years
  • 53 Willoughby Avenue1 Aug 2026 · Building consentRbw -3 x two storey standalone dwg/ gge, retaining walls, detention tanks, wastewater pump (lot 3) & associated drainage.
  • 51 Willoughby Avenue1 Apr 2026 · Building consentRbw - three-level dwg with four bedrooms, 3.5 bathrooms & single gge private drainage (inclusive detention tanks).
  • 6 Willoughby Avenue1 Jul 2022 · Building consentRbw - internal alterations including new bathrm & laundry fitout with alt to existing drainage & new internal waterproofing under tiles
  • 39 Willoughby Avenue1 May 2022 · Building consentdrill holes through the external cladding, injet water repellent cosywall insulation. Repair the holes to a weathertight standard
  • 11 Willoughby Avenue1 Apr 2022 · Building consentrbw- 3 attached 2 storey multi-unit dwgs, each with 2 bedrooms, 2 bathrooms, kitchen & living area also deck add to existing dwg.
  • 53 Willoughby Avenue4 Mar 2025 · Resource consentDecision One: Construction of three dwelling on the site using the MDRS standards, with associated earthworks and front yard retaining wall, infringements to access standards and new impervious surfac
  • 53 Willoughby Avenue4 Mar 2025 · Resource consentDecision Two: To undertake a three lot subdivision around the land use development approved under LUC60441315.
  • 204/1 Willoughby Avenue14 Mar 2023 · Resource consentThe undertake a unit title subdivision for an existing four-storey apartment building consisting of 19 apartment units on the subjec t site, which received an approved land use resource consent in Jul
  • 3 Willoughby Avenue3 May 2022 · Resource consentThe construction of a new terrace housing development and associated works on the THAB zoned sites.
  • 3 Willoughby Avenue3 May 2022 · Resource consentThe construction of a new terrace housing development and associated works on the THAB zoned sites.

Sales and valuations as at 11 September 2026, from council and LINZ records. Medians resting on fewer than 3 sales are not shown.