Finding a picture…

$439,000
1 1 1
Your Own Private Haven in Three Kings
15B/21 Hunters Park Drive, Three Kings
Barfoot & Thompson
Auckland · Auckland
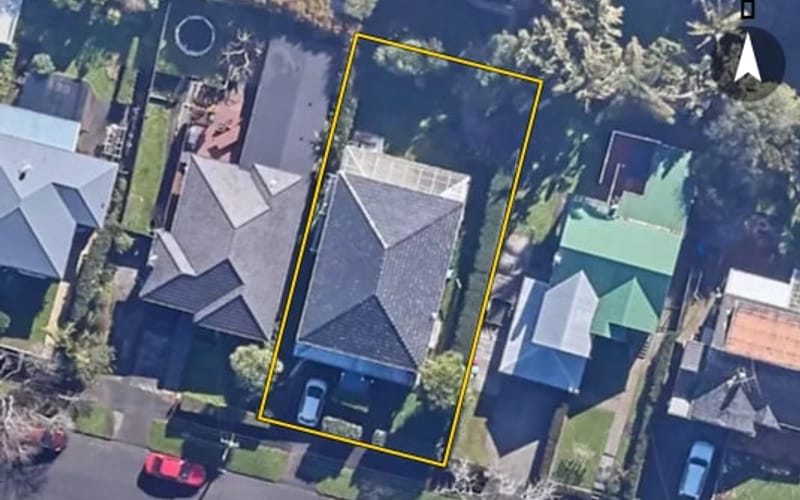
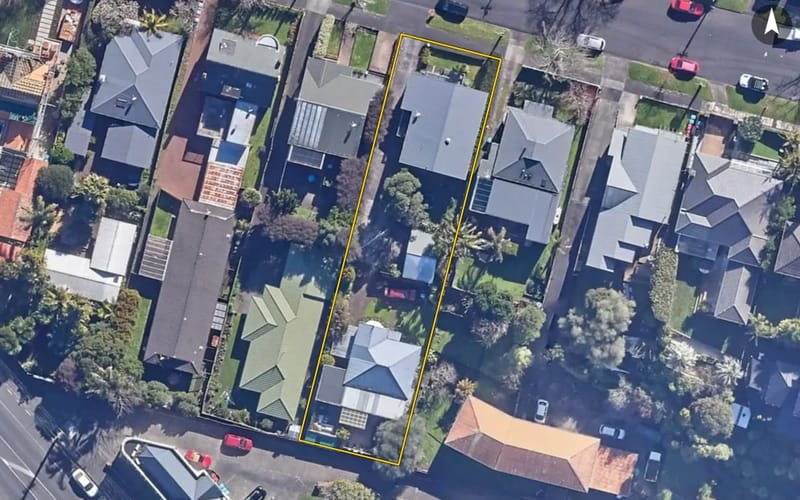
The council's capital value of 4 Rewa Road is $1,550,000 as at 1 May 2024: land $1,375,000 and improvements $175,000.
From the council’s rating records and the other sources noted on hover. Bedrooms and bathrooms may come from a past listing. Built is the decade the valuer records.
Owners and the parties to each instrument are not published on this page. Order the record of title to see them.
Selling this property, or the agent for it? Import the listing from your agency's site or a portal and it appears here, free: photos, price, open homes and your details, beside the council record buyers are already reading.
We hold no building consents for this property yet. The council may hold records we have not seen.
What the council has been asked to allow under the Resource Management Act. None on this property · 25 land use or subdivision consents within 250 m.
Extension of lapse date SUB60331953 Construction of replacement one storey dwelling and minor unit with a two car parking pad on 21 Rahiri Road the construction of extensions to dwelling at 23 Rahiri Road which extend into the 21 Rahiri Road portion of the site. Including replacement of previously consented pool pavilion at rear of 23 Rahiri Road with redesigned pool pavilion and earthworks and infrastructure. Strata or unit tile subdivision around development.
Extension of lapse date LUC60331929, Construction of replacement one storey dwelling and minor unit with a two car parking pad on 21 Rahiri Road the construction of extensions to dwelling at 23 Rahiri Road which extend into the 21 Rahiri Road portion of the site. Including replacement of previously consented pool pavilion at rear of 23 Rahiri Road with redesigned pool pavilion and earthworks and infrastructure. Strata or unit tile subdivision around development.
Internal alterations to upper level. Deck addition to upper level. Basement addition to lower level. Laundry relocated to lower leve l. New connection to wastewater.
Condition 1 Modifications to the approved consent LUC60381286 to accommodate design modifications including removal of the garage on Rahiri Road reduction in the size of the rear kitchen extension and roof extension and enlargement of the deck to the rear of the site, with a portion covered in a louvretech pergola rather than corrugated iron roofing.
FLAT 1 DP 150467's footprint has been changed/ modified from the original cross lease plan. As a result, the whole sites impervious area will be 2.2% (18.8m2) greater than the maximum 60% limit under the AUP. As a result, a land use application is required to address/assess the exceeding of the impervious area according to the council planner's email on the 9th May 2023.
Ministry for the Environment, National Monitoring System, July 2014 to June 2025. All resource consents
If it is yours, claiming it puts the council record, the title and what it costs you to hold in one place — and lets you put your lending, insurance and power out to people who compete for them.
We check your name against the registered owner on the title before a claim is accepted. Nothing on this page changes for anyone else, and no provider is contacted until you ask.
What the council's published maps say about this land. A map is a model of a storm, not a record of one: a LIM or a flood report says more.
A mapped flood area comes close to this property, but not onto it.
District plan zones as Auckland publishes them. What a site may be used for, and what may be built on it.
Land the council models as under water in a 1-in-100-year storm, usually with an allowance for climate change.
A low point where stormwater ponds if its outlet blocks or overflows.
Land beside a flood plain that could flood if the model is out, or the storm is bigger.
Land the sea reaches in a 1-in-100-year storm tide once sea level has risen by 1 m.
Streets whose built character is protected: demolition and new building are assessed against the area's existing form, whatever the zone allows.
A scheduled historic place. Work on it, including demolition, needs consent against the heritage schedule.
An explicit building height for this land, replacing the one its zone would give.
A protected view of a volcanic cone. Inside it, building height is capped at a fixed level above sea level to keep the cone visible.
A locally protected view of a cone, with its own height ceiling.
The protected view of the Auckland War Memorial Museum.
Skyline land where building height is controlled so the ridge stays a ridge.
A scheduled tree. It may not be felled or topped without consent, which makes it a permanent part of the skyline.
A scheduled stand of trees, protected as a group.
Local rules written for this area alone, which override the underlying zone where they differ.
Source: Auckland Council (CC BY 4.0)
Councils keep registers of land used for activities on the Hazardous Activities and Industries List (HAIL) — service stations, timber treatment, orchards, landfills. A listing records how land was used, not that it is contaminated: most sites have never been tested.
Auckland Council does not publish its contaminated sites records. A site contamination enquiry (a fee applies) or the LIM will say what it holds.
Ask Auckland CouncilCounts describe the records we hold for this territorial authority, not a market forecast. OwnBetter has no estimate for this property. Every council figure on this page can be checked against the council's own record.


People whose office is within 5 km of Three Kings, nearest first. Taken from the REA public register -- not ranked by sales, and nobody pays to appear here.
A single search across NZ property records finds other titles in your name and in companies you are a director of. Most owners find at least one they had forgotten was held somewhere else.