$795,000
4 2 2
Easy care in RacecourseTerrace
8 Holly Robinson Place, Hokitika
Property Brokers
Westland District
Offers Over $795,000
Built in 2023 and positioned in a quiet cul-de-sac within a popular subdivision, this modern four bedroom home offers comfortable, low maintenance living.
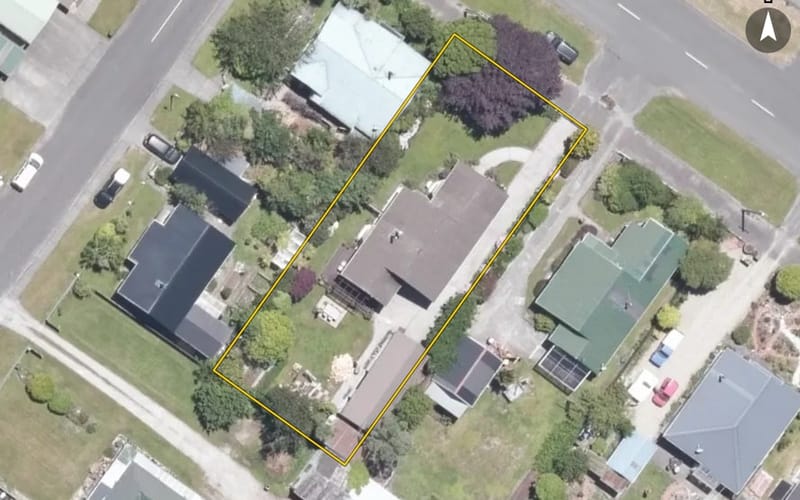
Set on a 648m2 section with a 186m2 floor area, the home features brick cladding, a concrete slab foundation, double glazing and a heat pump for year-round comfort.
At the heart of the home is the spacious open-plan kitchen, dining and living area, creating a welcoming space for family life and entertaining. The modern kitchen is complemented by a walk-in pantry, providing additional storage. Sliding doors open from the dining and kitchen area to a covered patio, perfect for outdoor living.
The layout provides excellent separation with the master suite positioned at one end of the home, complete with a walk-in wardrobe and ensuite, while two further double bedrooms and the main bathroom are located at the opposite end. A fourth, single bedroom near the entrance offers flexibility as a home office or study.
An attached double garage with internal access adds convenience and practicality.
Currently tenanted, this property offers an appealing opportunity for investors or those planning their next move.
Modern, low-maintenance and located in a sought-after subdivision, this is a home with plenty to offer.
Get in touch today to find out more or arrange your viewing!
We estimate it would sell for $816,000 as at 5 October 2026, in a range of $697,000 to $928,000.
| Council valuation, Sept 2023 | $710,000 |
|---|---|
| Market movement in Westland District since the council valuation | +22.6% |
| Apartments and houses in Westland District | +0.3% |
| How Hokitika sells against council values | +0.5% |
| Homes of this age in Hokitika | −2.5% |
| Homes in this price range | −2.7% |
| Land as a share of the value | −1.5% |
| Nearby recent sales (15) | −0.5% |
| Our estimate | $816,000 |
We start from the council's rating valuation, move it by how sales in the area have moved since against their own council values, then by how properties like this one, nearby sales have done against the same arithmetic. Each step is an average of real sales. Tested every month against sales we had not seen: half land within about 6% of our estimate, and about 8 in 10 within the range. This is an automated estimate, not a registered valuation.
Sign in to rate this property, keep private notes on it and record what you think it is worth. Only you see them.
Estimates from the floor area and typical New Zealand prices, not quotes. Power, gas and internet details from the Electricity Authority and Gas Industry Co registries and Chorus.
From the council’s rating records and the other sources noted on hover. Bedrooms and bathrooms may come from a past listing. Built is the decade the valuer records.
Owner names and the parties to each instrument are not published on this page. Order the record of title to see them.
Another agency selling this property too, or is it for rent? Import that listing and it shows beside this one.
We hold no building consents for this property yet. The council may hold records we have not seen.
If it is yours, claiming it puts the council record, the title and what it costs you to hold in one place — and lets you put your lending, insurance and power out to people who compete for them.
We check your name against the registered owner on the title before a claim is accepted. Nothing on this page changes for anyone else, and no provider is contacted until you ask.
What the council's published maps say about this land. A map is a model of a storm, not a record of one: a LIM or a flood report says more.
Reading the council's maps…
See whether a granny flat fits beside the house: the Building Act exemption, the national granny flat rules and the zone’s own. Then ask builders to price the shape you pick.
Counts describe the records we hold for this territorial authority, not a market forecast. Our estimate above is automated, not a registered valuation; how it was reached is shown with it. Every council figure on this page can be checked against the council's own record.


The OwnBetter estimate is our own, from sales and council valuations, and is not a registered valuation.
A single search across NZ property records finds other titles in your name and in companies you are a director of. Most owners find at least one they had forgotten was held somewhere else.