Negotiation
4 2 2
College Park, Mosgiel's Hidden Gem!
102 Church Street, Mosgiel
LJ Hooker Mosgiel
Dunedin City
$1,100,000
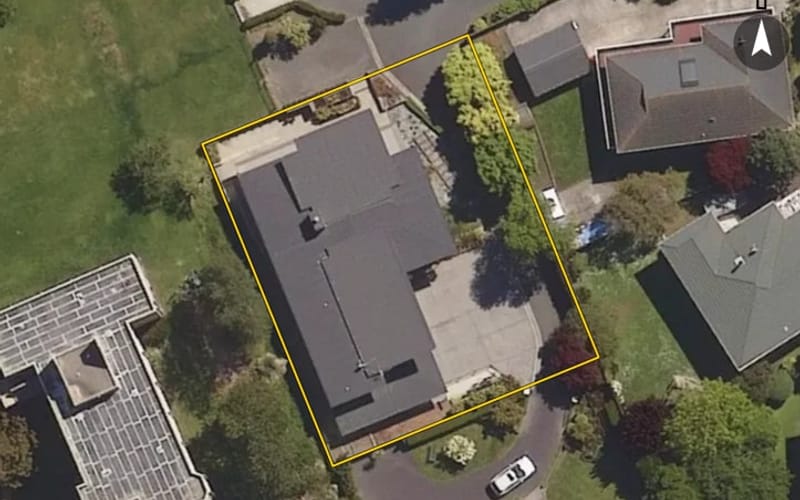
If extra space in a beautiful, quiet cul-de-sac setting is high on your wish list, this substantial home deserves your attention. With an impressive 330sqm of floor area spread over two levels, there is room for the whole family to spread out, come together and enjoy their own space.
The expansive living areas are bright, sunny and designed for easy family living. At the heart of the home is a modern kitchen with a walk-in pantry and generous bench space, flowing through to the dining area, office nook and spacious living room. An adjacent second lounge provides another inviting retreat, while both living areas enjoy a lovely outlook towards the hills and open directly to the yard and patio, creating an easy connection between indoor and outdoor living.
Also on this level is a large double bedroom, bathroom, separate toilet and dedicated laundry, along with internal access to the double garage and practical mudroom/utility space. The substantial garage offers excellent room for vehicles, storage, hobbies or a workshop, making it a real bonus for those needing space to tinker or work on projects.
Upstairs, three further double bedrooms provide spacious accommodation, with the master enjoying a walk-in robe and access to the balcony, where spectacular views stretch across the Taieri. A second bathroom with spa bath and shower, plus another separate toilet, services this level. Adding even more flexibility is a fantastic light-filled room that could become an additional living area, playroom or dedicated work-from-home office. With its own balcony access and wonderful outlook, it's a space that can adapt as family needs change.
With multiple living areas and the ability to create separation between levels, teenagers can enjoy a space of their own while the rest of the family makes the most of the generous living areas below. Whether it's family movie nights, quiet time with a book or a dedicated work-from-home setup, there are options here to suit a variety of lifestyles.
The generous proportions throughout are complemented by excellent storage and thoughtful practical features, including a central vacuum system. Heat pumps are located on both levels, while the home is double glazed throughout, except for the garage, with tinting providing additional privacy.
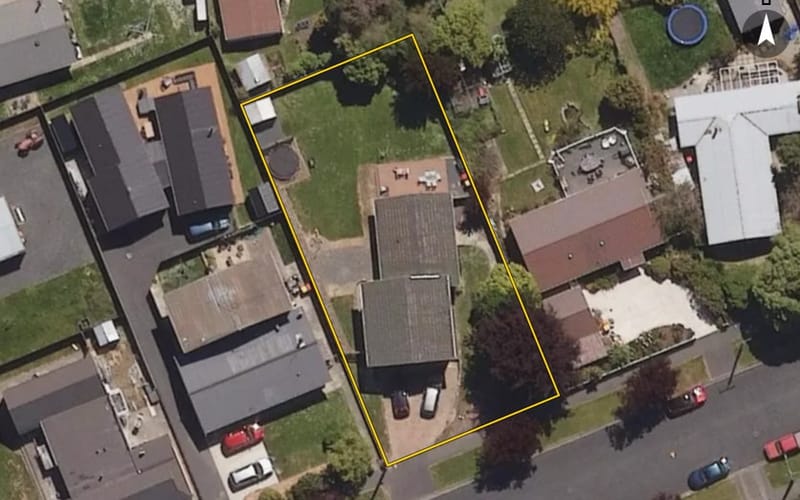
Outside, the fully fenced section is equally appealing, with established cherry trees, feijoas and an array of beautiful flowering shrubs. The sunny patio provides the perfect spot for outdoor entertaining, while the covered BBQ area, complete with bench space and sink, is made for summer gatherings. With living areas opening directly outdoors, hosting family and friends is easy, whether you're entertaining inside or making the most of the warmer weather.
With its impressive scale, multiple living options, space for teenagers to spread out, work-from-home flexibility, substantial garage and workshop potential, and inviting indoor-outdoor entertaining, this peaceful cul-de-sac property offers so much for families at every stage. Viewing is highly recommended to appreciate the space and possibilities on offer.
We estimate it would sell for $1,170,000 as at 5 October 2026, in a range of $1,000,000 to $1,330,000.
| Council valuation, Jun 2025 | $1,130,000 |
|---|---|
| Market movement in Dunedin City since the council valuation | +3.3% |
| How Mosgiel sells against council values | +0.9% |
| Homes of this age in Mosgiel | −1.0% |
| Homes in this price range | −0.6% |
| Land as a share of the value | +0.4% |
| Nearby recent sales (15) | +0.8% |
| Our estimate | $1,170,000 |
We start from the council's rating valuation, move it by how sales in the area have moved since against their own council values, then by how properties like this one, nearby sales have done against the same arithmetic. Each step is an average of real sales. Tested every month against sales we had not seen: half land within about 6% of our estimate, and about 8 in 10 within the range. This is an automated estimate, not a registered valuation.
Sign in to rate this property, keep private notes on it and record what you think it is worth. Only you see them.
Estimates from the floor area and typical New Zealand prices, not quotes. Power, gas and internet details from the Electricity Authority and Gas Industry Co registries and Chorus.
| Line | ||
|---|---|---|
| Price Our estimate | ||
| Deposit | ||
| Interest rate | ||
| Rent a week our estimate $825 | ||
| Property manager | ||
| Rent, 52 weeks | $42,900 | |
| Empty between tenants 2 weeks | ||
| Property management 9.2% incl. GST | ||
| Maintenance 5% of rent | ||
| Council rates this year | ||
| Landlord insurance the building | ||
| Net income before interest | $35,310 | |
| Interest $819,000 at 6.00%, interest only | −$49,140 | |
| Cash flow before tax | −$13,830 | |
| Cash flow a week | −$266 | |
| Gross / net yield on the price | 3.7% / 3.0% | |
| Return on equity cash flow on the deposit, before tax | −3.9% | |
| Loses money above this interest rate, before tax | 4.31% | |
The rent covers the interest at rates up to 4.31%. That is -3.9% a year on a $351k deposit. A guide before tax and capital growth, from our estimates; not financial advice.
From the council’s rating records and the other sources noted on hover. Bedrooms and bathrooms may come from a past listing. Built is the decade the valuer records.
Owner names and the parties to each instrument are not published on this page. Order the record of title to see them.
Another agency selling this property too, or is it for rent? Import that listing and it shows beside this one.
We hold no building consents for this property yet. The council may hold records we have not seen.
If it is yours, claiming it puts the council record, the title and what it costs you to hold in one place — and lets you put your lending, insurance and power out to people who compete for them.
We check your name against the registered owner on the title before a claim is accepted. Nothing on this page changes for anyone else, and no provider is contacted until you ask.
What the council's published maps say about this land. A map is a model of a storm, not a record of one: a LIM or a flood report says more.
Reading the council's maps…
See whether a granny flat fits beside the house: the Building Act exemption, the national granny flat rules and the zone’s own. Then ask builders to price the shape you pick.
Counts describe the records we hold for this territorial authority, not a market forecast. Our estimate above is automated, not a registered valuation; how it was reached is shown with it. Every council figure on this page can be checked against the council's own record.


The OwnBetter estimate is our own, from sales and council valuations, and is not a registered valuation.
A single search across NZ property records finds other titles in your name and in companies you are a director of. Most owners find at least one they had forgotten was held somewhere else.