Negotiation
5 3 2
Rare Dual Living Country Escape – Act Now!
187 Lees Gully Road, Pollok
Barfoot & Thompson
Auckland
$1,750,000
FABULOUS 4 YEAR OLD + MASTER BUILDER’S WARRANTY
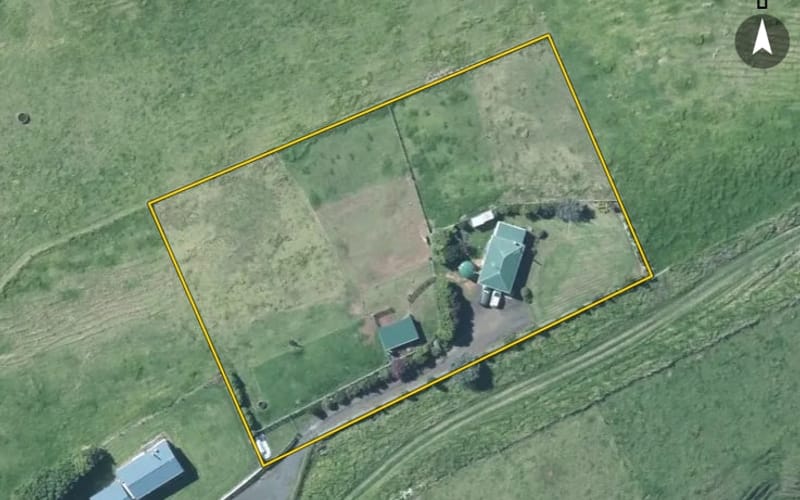
Celebrating spectacular elevated views across undulating countryside, this 2.57 hectare (6.35 acre) property is zoned Mixed Rural and offers a blend of modern family living and a country lifestyle. With established gardens, fruit trees, vegetable gardens, a chicken coop and three paddocks currently grazing cattle, there is plenty of opportunity to embrace a more self-sufficient way of life while enjoying the comfort and convenience of a beautifully appointed modern home. Constructed in 2022 (CCC date) by G.J. Gardner, the 316 square metre (approx) brick residence with double glazing, coloursteel roof, north facing entertaining and family living has been excellently cared for and brings with it the residue of its 10 year Master Builders Warranty. Our vendors have loved their time here, however they now will downsize.
A sealed tree-lined driveway through established lawns and gardens terminating at a large stand-alone garage and abundant extra parking for all manner of vehicles. Keyless home entry opens to a welcoming foyer leading to open plan family living, picturesque dining and the sleek kitchen with engineered stone benchtops, Blum hardware and Hansgrohe tapware, quality appliances, a spacious walk-in pantry and breakfast bar, the kitchen also features underfloor heating for added comfort when required. Sliding stacker window walls capture postcard views in the adjoining living area which spills out through sliding stacker doors to open and expansive covered recreation and entertaining under roof areas.
Double doors in the living room connect to a sumptuous sun-washed lounge room with those ever-present tranquil vistas across the property. Off the foyer, a hallway with sensor lights leads to a home office/study and four bedrooms, including the master with walk-in robe, ensuite with dual-head shower including rain head, large vanity and rear patio access. The further three spacious bedrooms all feature tranquil views and built-in wardrobes. They share a family bathroom with both bath and shower and under-floor heating. Storage is well catered for with large walk-in storage and a second storage cupboard off the hallway.
All weather relaxation is blissful in a louvre-roofed gazebo set in the garden and complete with bubbling salt water spa. Also outdoors providing approximately 63 square metres of extra storage there’s a free-standing two car garage, with lean-to and several multi-use areas – a rumpus/craft room and a cabin. You choose. There’s also a garden shed, a small plastic greenhouse, ponds and mixed natives and exotic trees and plantings, - home to an abundance of bird life. The list of inclusions on this property seems unending! The location is excellent, the home’s a haven of stylish comfort and the outbuildings offer myriad applications. Bring the family for early inspection.
• Well-designed 316m2 (approx) home, zoned Mixed Rural • Quality constructed by G.J. Gardner in 2022 (CCC date) • Balance of 10 year Master Builder’s Warranty transfer • Long sealed driveway thru established gardens • Keyless entry in to welcoming foyer & open plan living • DVS ventilation system. Sensor lights in hallways • Sunlit dining & living + stacker sliding doors to patio • Excellent sleek kitchen + premium quality inclusions • Underfloor kitchen heating, walk-in pantry, breakfast bar • Expansive open air & under-cover & patio • Sophisticated scenic outdoor entertaining & relaxation • Double doors from living into separate lounge room • Home office/study. Walk-in storage + storage closet • Family bathroom + bath, seperate shower & floor heating • Master bedroom, walk-in robe, chic ensuite. Patio access • + 3 bedrooms with tranquil views & built in wardrobes • Double lock up garage, marine carpet & laundry/patio • Free-standing 63m2 (approx) extra storage with 2 car garage, • Lean-to + several multi-purpose areas • Garden shed, small plastic greenhouse, vegetable gardens • Chicken coop, 3 paddocks currently grazing cattle • Fruit trees, mixed native & exotic trees. Ponds. Abundant birdlife • Filtration system. 2 x 30,000L water tanks + bore water access • 12.5km to Waiuku Township. Near beaches & boat ramps • In zone for Waiuku College. Close to Waipipi School • In close proximity to local school bus routes
Sign in to rate this property, keep private notes on it and record what you think it is worth. Only you see them.
Estimates from the floor area and typical New Zealand prices, not quotes. Power, gas and internet details from the Electricity Authority and Gas Industry Co registries and Chorus.
From the council’s rating records and the other sources noted on hover. Bedrooms and bathrooms may come from a past listing. Built is the decade the valuer records.
Owner names and the parties to each instrument are not published on this page. Order the record of title to see them.
Another agency selling this property too, or is it for rent? Import that listing and it shows beside this one.
We hold no building consents for this property yet. The council may hold records we have not seen.
If it is yours, claiming it puts the council record, the title and what it costs you to hold in one place — and lets you put your lending, insurance and power out to people who compete for them.
We check your name against the registered owner on the title before a claim is accepted. Nothing on this page changes for anyone else, and no provider is contacted until you ask.
What the council's published maps say about this land. A map is a model of a storm, not a record of one: a LIM or a flood report says more.
Reading the council's maps…
See whether a granny flat fits beside the house: the Building Act exemption, the national granny flat rules and the zone’s own. Then ask builders to price the shape you pick.
Counts describe the records we hold for this territorial authority, not a market forecast. OwnBetter has no estimate for this property. Every council figure on this page can be checked against the council's own record.


A single search across NZ property records finds other titles in your name and in companies you are a director of. Most owners find at least one they had forgotten was held somewhere else.