$450,000
Home & Land Package - Spacious, Sun-Soaked Living
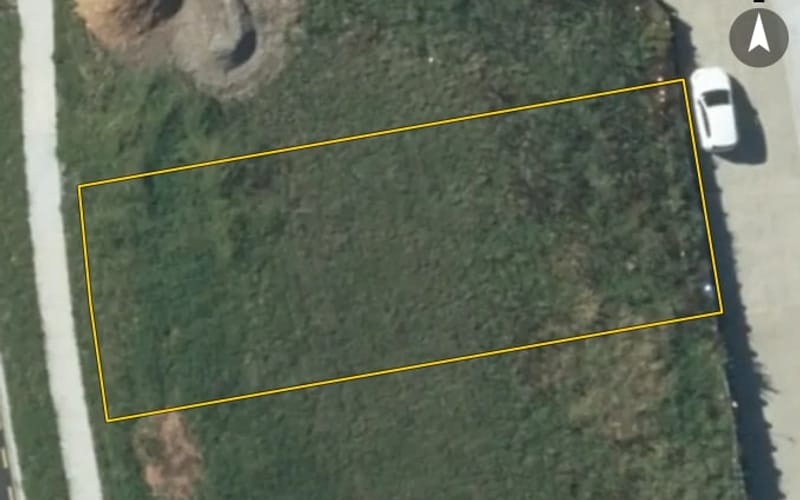
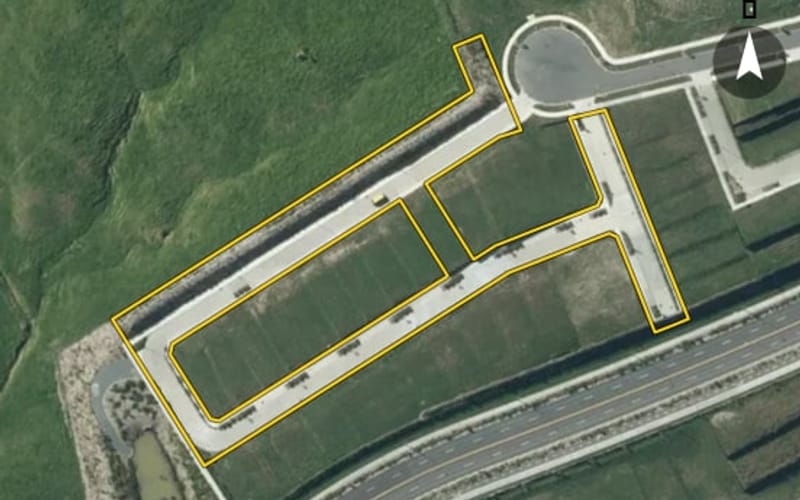
37 Kapowai Way, Warkworth
Barfoot & Thompson
Auckland
The council's capital value of 3/13A Gumfield Drive is $220,000 as at 1 May 2024: land $59,000 and improvements $161,000.
Sign in to rate this property, keep private notes on it and record what you think it is worth. Only you see them.
Estimates from the floor area and typical New Zealand prices, not quotes. Power, gas and internet details from the Electricity Authority and Gas Industry Co registries and Chorus.
 CCB · special
 Kookmin
The lowest rather than the highest is $42 less a fortnight — about $1,104 over the 1 year.
China Construction Bank4.49%s$411/fn ICBC4.65%s$419/fn
 Bank of China4.68%s$420/fn
 AIA New Zealand4.99%$435/fn
 ANZ Bank New Zealand4.99%s$435/fn
 ASB Bank4.99%$435/fn
 Bank of Baroda4.99%$435/fn
 Police Credit Union4.99%$435/fn
 TSB Bank4.99%s$435/fn
 Unity Credit Union4.99%s$435/fn
 Kiwibank5.15%s$443/fn
 Bank of New Zealand5.19%$445/fn
 SBS Bank5.19%s$445/fn
 The Co-operative Bank5.19%s$445/fn
 Westpac New Zealand5.19%s$445/fn
 First Credit Union5.29%s$450/fnKookmin Bank Auckland Branch5.35%$453/fn
Principal and interest at the lowest advertised card rate, held for the whole loan — no New Zealand rate is. A guide, not a lending offer or financial advice. How much could you borrow? · Mortgage calculator
From the council’s rating records and the other sources noted on hover. Bedrooms and bathrooms may come from a past listing. Built is the decade the valuer records.
Owner names and the parties to each instrument are not published on this page. Order the record of title to see them.
Selling this property, or the agent for it? Import the listing from your agency's site or a portal and it appears here, free: photos, price, open homes and your details, beside the council record buyers are already reading.
We hold no building consents for this property yet. The council may hold records we have not seen.
What the council has been asked to allow under the Resource Management Act. 2 on this property · 12 land use or subdivision consents within 250 m of its boundary.
Consent to carry out the development into two stages. Stage 1 of the proposal is for a Unit Title subdivision around an approved development on the subject site, in accordance with building consent approved on 18 April 2019 (Council reference BCO10281603-2).The development includes a common area and eight light industrial units in two building blocks which are currently under construction. Stage 2 is for the Unit Title subdivision of five future light industrial units in one building block prop
To construct a new 37m high test stand facility and associated site works. Creation of impervious surfaces. Earthworks and removal of grasses adjacent to a wetland
Consent to subdivide an area of 2,685m² (Lot 1) from the site located at 17 Gumfield Drive, Warkworth and relocate to 24 Morrison Drive, Warkworth
Consent to establish a new single-storey industrial building on the eastern part of the subject site. Land use resource consent is required for the third vehicle crossing on the subject site; and the development of impervious areas greater than 50m² within SMAF1.
To establish a new industrial building comprising of two warehouses and associated offices on the subject sites. Land use resource consent is required for constructing retaining walls within 1.5m from the road boundary, for exceeding the permissible levels of volume and area of disturbance for earthworks; and for the development of impervious areas greater than 50m² within SMAF.
Consent to construct a new two-level, industrial, building comprising of 8 individual units with retaining walls infringing the front yard setback, landscaping not extending to the full extent of the front yard setback and impervious surfaces greater than 50m² within a Stormwater Management Area – Flow 1. To undertake a unit title subdivision of the 8 individual industrial units and their respective accessory units created under the land use consent
Consent to construct a new two-level, industrial, building comprising of 8 individual units with retaining walls infringing the front yard setback, landscaping not extending to the full extent of the front yard setback and impervious surfaces greater than 50m² within a Stormwater Management Area – Flow 1. To undertake a unit title subdivision of the 8 individual industrial units and their respective accessory units created under the land use consent
Ministry for the Environment, National Monitoring System, July 2014 to June 2025. All resource consents
If it is yours, claiming it puts the council record, the title and what it costs you to hold in one place — and lets you put your lending, insurance and power out to people who compete for them.
We check your name against the registered owner on the title before a claim is accepted. Nothing on this page changes for anyone else, and no provider is contacted until you ask.
What the council's published maps say about this land. A map is a model of a storm, not a record of one: a LIM or a flood report says more.
A mapped flood area comes close to this property, but not onto it.
District plan zones as Auckland publishes them. What a site may be used for, and what may be built on it.
Land the council models as under water in a 1-in-100-year storm, usually with an allowance for climate change.
A low point where stormwater ponds if its outlet blocks or overflows.
Land beside a flood plain that could flood if the model is out, or the storm is bigger.
Land the sea reaches in a 1-in-100-year storm tide once sea level has risen by 1 m.
Streets whose built character is protected: demolition and new building are assessed against the area's existing form, whatever the zone allows.
A scheduled historic place. Work on it, including demolition, needs consent against the heritage schedule.
An explicit building height for this land, replacing the one its zone would give.
A protected view of a volcanic cone. Inside it, building height is capped at a fixed level above sea level to keep the cone visible.
A locally protected view of a cone, with its own height ceiling.
The protected view of the Auckland War Memorial Museum.
Skyline land where building height is controlled so the ridge stays a ridge.
A scheduled tree. It may not be felled or topped without consent, which makes it a permanent part of the skyline.
A scheduled stand of trees, protected as a group.
Local rules written for this area alone, which override the underlying zone where they differ.
Source: Auckland Council (CC BY 4.0)
Councils keep registers of land used for activities on the Hazardous Activities and Industries List (HAIL) — service stations, timber treatment, orchards, landfills. A listing records how land was used, not that it is contaminated: most sites have never been tested.
Auckland Council does not publish its contaminated sites records. A site contamination enquiry (a fee applies) or the LIM will say what it holds.
Ask Auckland CouncilSee whether a granny flat fits beside the house: the Building Act exemption, the national granny flat rules and the zone’s own. Then ask builders to price the shape you pick.
Counts describe the records we hold for this territorial authority, not a market forecast. OwnBetter has no estimate for this property. Every council figure on this page can be checked against the council's own record.


People whose office is within 5 km of Warkworth, nearest first. Taken from the REA public register -- not ranked by sales, and nobody pays to appear here.






A single search across NZ property records finds other titles in your name and in companies you are a director of. Most owners find at least one they had forgotten was held somewhere else.