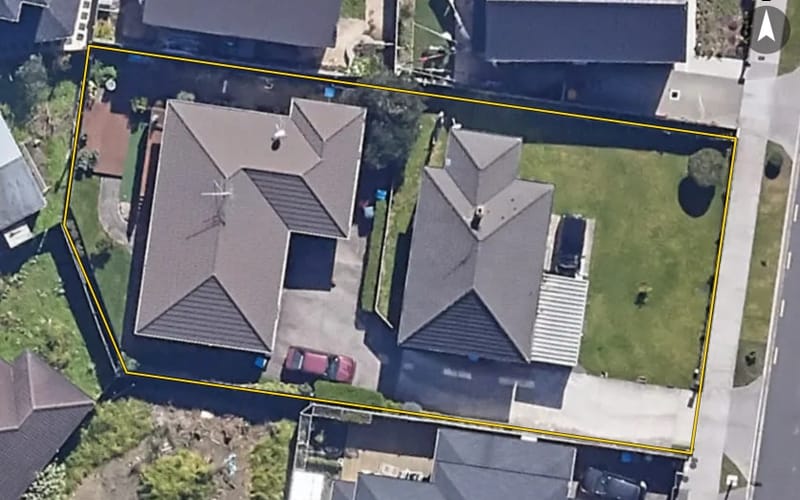
Sanft Avenue, Mount Roskill
Sanft Avenue in Mount Roskill has 58 properties, valued by the council between $40,000 and $7,650,000 with a median of $960,000 (Mount Roskill: $1,075,000). Most of its homes were built in the 2020s. We estimate its homes at a median $953,500. 4 sold in the last twelve months, for a median $985,000. The highest sale in 2026 was 12 Sanft Avenue, at $1,050,000.
58 properties on Sanft Avenue, Mount Roskill


Highest and lowest on Sanft Avenue
Property values on Sanft Avenue
The council values Sanft Avenue's 58 rated properties between $40,000 and $7,650,000. The middle half sit between about $850,500 and $1,123,750; the median is $960,000 and the mean $1,218,621.
| Bedrooms | Homes | Median council value | Sold, last 12 months | Median sale |
|---|---|---|---|---|
| 2 | 1 | $860k | 0 | — |
| 3 | 11 | $880k | 0 | — |
| 4 | 3 | $1.13m | 0 | — |
| 5+ | 1 | $1.38m | 0 | — |
Council rating valuations: the council's figure for apportioning rates, not a market appraisal.
Sanft Avenue compared with Mount Roskill
Sanft Avenue's median council value is 11% below Mount Roskill's.
| Sanft Avenue | Mount Roskill | Auckland | |
|---|---|---|---|
| Median council value | $960k | $1.07m | $1.07m |
| Median sale, last 12 months | $985k | $1.02m | $1.0m |
| Sold in the last 12 months | 6.9% | 2.8% | 3.6% |
| Median section | 248 m² | 502 m² | 607 m² |
| Median year built | 2020 | 1970 | 1980 |
| Council value per m² of floor | $8k | $8k | $8k |
Sanft Avenue house prices over time
Median sale price by year; 2026 is the year so far. A year with fewer than two sales has no bar.
Sales by year as a table
| Year | Sales | Median price | Per m² floor |
|---|---|---|---|
| 2026 | 3 | $1,020,000 | $8,644 |
| 2025 | 1 | $650,000 | $8,553 |
| 2024 | 2 | $1,112,000 | $8,718 |
| 2023 | 6 | $810,000 | $9,549 |
| 2022 | 1 | $1,100,000 | $8,594 |
| 2021 | 7 | $825,000 | $10,577 |
| 2020 | 6 | $135,727 | $1,859 |
| 2019 | 1 | $743,000 | $5,805 |
| 2016 | 1 | $998,000 | $12,475 |
Recent sales on Sanft Avenue
- 16 Sanft Avenue$950,00022 Apr 2026 · 118 m² floor · 182 m² land
- 14 Sanft Avenue$1,020,00024 Feb 2026 · 118 m² floor · 183 m² land
- 12 Sanft Avenue$1,050,00021 Jan 2026 · 118 m² floor · 222 m² land
- 1B Sanft Avenue$650,00015 Oct 2025 · 76 m² floor
- 8A Sanft Avenue$1,299,00021 Aug 2024 · 171 m² floor · 219 m² land
- 44A Sanft Avenue$925,0008 Jul 2024 · 94 m² floor · 160 m² land
- 8B Sanft Avenue$1,299,00019 Dec 2023 · 171 m² floor · 223 m² land
- 46B Sanft Avenue$760,0004 Nov 2023 · 73 m² floor · 87 m² land
- 46C Sanft Avenue$760,0004 Nov 2023 · 73 m² floor · 130 m² land
- 46A Sanft Avenue$760,0003 Nov 2023 · 73 m² floor · 96 m² land
- 44B Sanft Avenue$860,00029 Sept 2023 · 99 m² floor · 108 m² land
- 8C Sanft Avenue$1,299,0006 Jul 2023 · 171 m² floor · 260 m² land
- 11 Sanft Avenue$1,100,0003 May 2022 · 3 bed · 128 m² floor · 580 m² land
- 3/1D Sanft Avenue$600,00023 Aug 2021 · 76 m² floor
- 2/1D Sanft Avenue$601,75017 Aug 2021 · 76 m² floor
- 1C Sanft Avenue$825,00019 Jul 2021 · 76 m² floor
- 4/1D Sanft Avenue$850,0006 Jul 2021 · 76 m² floor
- 1/1D Sanft Avenue$850,00018 Jun 2021 · 76 m² floor
- 1A Sanft Avenue$825,00017 Jun 2021 · 78 m² floor
- 18 Sanft Avenue$1,012,17524 Feb 2021 · 118 m² floor · 217 m² land
The homes on Sanft Avenue
Sanft Avenue has 38 houses, 9 units and townhouses, 7 apartments and 4 sections. Most were built in the 2020s (60%).
Building and resource consents on Sanft Avenue
- 34 Sanft Avenue1 Feb 2026 · Building consentRbw - units 04-05. New 2 storey building with 2 townhouse units, separated by intertenancy wall. Kdl, laundry, wc ground floor, 3 be drooms & bathrm on first floor each unit. Low block retaining a
- 34 Sanft Avenue1 Feb 2026 · Building consentRbw - stage 8 - units 15-16- new two storey building with two townhouse units, separated by intertenancy wall. Kdl+ laundry+ wc ground floor, two bedrooms + bathrm on first floor each unit. Low bloc
- 34 Sanft Avenue1 Feb 2026 · Building consentRbw - stage 5 of 7 - unit 06 - 09: new two storey building, with 4 townhouse units separated by fire rated inter-tenancy walls. Ground floor has kdl, laundry + wc. First floor has two bedrooms + a bat
- 34 Sanft Avenue1 Feb 2026 · Building consentRbw - units 1-3 - new 2 storey building with 3 townhouse units, separated by intertenancy wall. Kdl+laundry+wc ground floor, 2bedroo ms+bathrm on first floor each unit. Low block retaining + landsca
- 34 Sanft Avenue1 Feb 2026 · Building consentRbw - stage 4 of intended 7 stages - units 10-14 - two storey building with five townhouse units separated by fire rated inter-tenancy walls. Ground floor has kdl, a laundry & wc, first floor has tw
- 11 Sanft Avenue16 Feb 2024 · Resource consentBundle land use and subdivision consent application for proposed five residential units on the subject site.
- 28 Sanft Avenue16 Aug 2022 · Resource consentQualified Partner - please send to Paul Venter Construction of 33 dwellings and associated subdivision
- 28 Sanft Avenue16 Aug 2022 · Resource consentTo take groundwater (dewatering) during construction of building platform & retaining structures and take groundwater long-term. Applications associated with BUN60386958 are currently being processed
- 28 Sanft Avenue16 Aug 2022 · Resource consentQualified Partner - please send to Paul Venter Construction of 33 dwellings and associated subdivision
More streets in Mount Roskill
- Richardson Road459
- Dominion Road427
- White Swan Road336
- Dominion Road Extension273
- Hillsborough Road261
- Mount Albert Road247
- Oakdale Road203
- Stamford Park Road181
- Penney Avenue177
- Melrose Road174
- Duke Street139
- Freeland Avenue137
Every street in Mount Roskill, and the suburb's house prices and sales.
Sales and valuations as at 11 September 2026, from council and LINZ records. Medians resting on fewer than 3 sales are not shown.
About property on Sanft Avenue, Mount Roskill
Every property in Sanft Avenue, Mount Roskill, whether it is for sale or not: homes, sections, farms, lifestyle blocks, shops, offices and industrial land. Each is listed from the council rating roll and Toitū Te Whenua LINZ, with the listing beside it when an agent is marketing it.
Each property has its own page: our estimate of its value beside the council rating valuation, past sale prices, the title and land area, zoning and hazards, building consents, and what it would cost to own.
Listings are published by the agents who market them. Addresses, land details and rating valuations come from Toitū Te Whenua Land Information New Zealand and from the council. No ownership information is published.