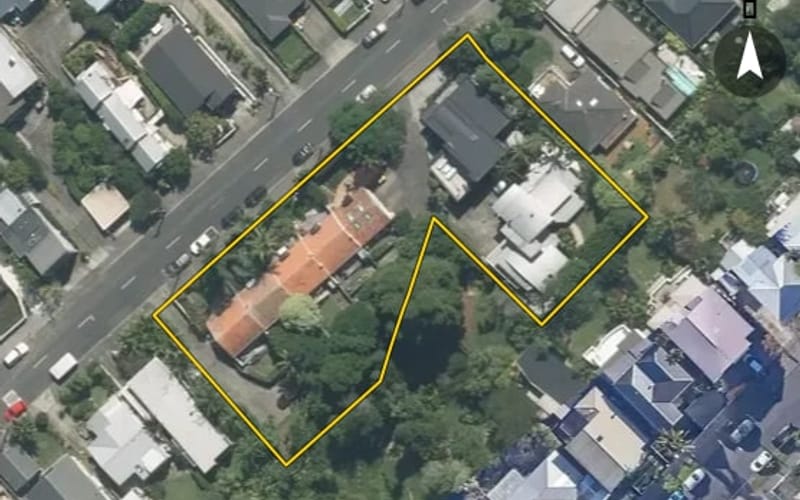
77 properties · Westmere, Auckland

Larchwood Avenue, Westmere

Larchwood Avenue in Westmere has 77 properties, valued by the council between $860,000 and $4,525,000 with a median of $1,825,000 (Westmere: $2,400,000). More of its homes were built in the 1990s than in any other decade. We estimate its homes at a median $1,700,000. 3 sold in the last twelve months, for a median $1,689,000. The highest sale in 2026 was 10 Larchwood Avenue, at $2,235,000.

$1.82mmedian council valuation
$1.7mour median estimate
$1.69mmedian sale, last 12 months · 3 sales
1950median year built
AucklandWestmere ×Larchwood Avenue ×

77 properties on Larchwood Avenue, Westmere

Highest and lowest on Larchwood Avenue

Highest-valued home17A Larchwood Avenue$4,525,000council valuation · 4 bed · 238 m² floor · 2,101 m² land
Lowest-valued home24 Larchwood Avenue$860,000council valuation · 1 bed · 47 m² floor
Highest sale in 202610 Larchwood Avenue$2,235,000sold 15 Jul 2026 · 4 bed · 199 m² floor · 404 m² land

Property values on Larchwood Avenue

The council values Larchwood Avenue's 77 rated properties between $860,000 and $4,525,000. The middle half sit between about $1,317,500 and $2,167,500; the median is $1,825,000 and the mean $1,826,883.

Lowest: $860k$860kLowest10%: $1.07m20%: $1.09m20%30%: $1.54m40%: $1.7m40%Median: $1.82m60%: $1.95m60%70%: $2.11m80%: $2.23m80%90%: $2.48mHighest: $4.53m$4.53mHighest
BedroomsHomesMedian council valueSold, last 12 monthsMedian sale
16$860k0—
25$1.07m0—
335$1.7m1—
421$2.17m1—
5+1$2.48m0—

Council rating valuations: the council's figure for apportioning rates, not a market appraisal.

Larchwood Avenue compared with Westmere

Larchwood Avenue's median council value is 24% below Westmere's.

Larchwood AvenueWestmereAuckland
Median council value$1.82m$2.4m$1.07m
Median sale, last 12 months$1.69m$2.67m$1.0m
Sold in the last 12 months3.9%3.1%3.6%
Time between sales6.1 yrs10.7 yrs8.9 yrs
Median section407 m²487 m²607 m²
Median year built195019401980
Council value per m² of floor$12k$16k$8k

Larchwood Avenue house prices over time

Median sale price by year; 2026 is the year so far. A year with fewer than two sales has no bar.

2016: $1.89m (4 sales)$1.89m20162017: $952k (3 sales)2018: $1.09m (5 sales)20182019: $1.09m (2 sales)2020: $1.17m (8 sales)20202021: $2.24m (4 sales)2022: $1.85m (3 sales)20222023: $2.29m (2 sales)$2.29m2024: $1.73m (5 sales)20242025: $1.09m (4 sales)2026: $1.69m (3 sales, this year so far)$1.69m2026
Sales by year as a table
YearSalesMedian pricePer m² floor
20263$1,689,000$9,113
20254$1,091,500$11,153
20245$1,730,000$12,238
20232$2,287,500$12,791
20223$1,850,000$12,656
20214$2,242,500$12,517
20208$1,167,500$11,510
20192$1,087,500$7,804
20185$1,090,000$9,468
20173$952,000$10,818
20164$1,885,000$10,486

Recent sales on Larchwood Avenue

The homes on Larchwood Avenue

Larchwood Avenue has 41 houses, 24 units and townhouses and 12 apartments. More were built in the 1990s than in any other decade (24%).

1900s: 3 (3 homes)31910s: 3 (3 homes)1910s1920s: 15 (15 homes)1940s: 12 (12 homes)1940s1950s: 12 (12 homes)1960s: 2 (2 homes)1960s1980s: 3 (3 homes)1990s: 18 (18 homes)181990s2000s: 3 (3 homes)2020s: 4 (4 homes)42020s

How long owners stay on Larchwood Avenue

Homes on Larchwood Avenue that resold in the last five years had been held a median 6.1 years (Westmere: 10.7 years).

Time between a home's sales, for 16 resales in the last five years. A home not sold since our records begin is not counted, so owners who stay longest are under-represented.

Building and resource consents on Larchwood Avenue

7building consents in the last 5 years
4resource consents in the last 5 years
  • 4/60 Larchwood Avenue1 Mar 2026 · Building consentRbw - internal alt to dbl stroey dwg. Minor alternations including removal of kitchen wall on ground floor & new sed beam.
  • 56B Larchwood Avenue1 Sept 2025 · Building consentRbw - reclad - partial re-clad to existing two level dwg with new jh oblique vertical weatherboard cladding over cavity to selected areas on the north & east elevations only. New membrane to ex
  • 42 Larchwood Avenue1 Nov 2024 · Building consentRbw/reclad- existing single level house: cladding (timber weatherboards, direct fixed) replaced on part of western elevation. Upgrade & add to existing bathrm & bdrm.
  • 1/21 Larchwood Avenue1 Jul 2024 · Building consentRbw - reclad - full reclad proposed to existing two storey dwg with new vertical corrugated metal cladding & timber shiplap weatherboards over cavity. New dbl-glazed aluminium & timber joi
  • 38 Larchwood Avenue1 Oct 2023 · Building consentRbw- new dbl storey dwg with 5 bedrooms, 3 bath, detached gge, & pool.
  • 60 Larchwood Avenue21 Feb 2024 · Resource consentCross Lease update subdivision due to house alterations in accordance with approved Building Consent
  • 27A Larchwood Avenue13 Jun 2023 · Resource consentTo change condition 1 in related to the driveway design. To change the gradient of the common accessway.
  • 27A Larchwood Avenue12 Jun 2023 · Resource consentTo change condition 1 in related to the driveway design. To change the gradient of the common accessway.
  • 28 Larchwood Avenue9 Nov 2022 · Resource consentTo update the cross lease title (subdivision) for a renovation of existing dwelling

Sales and valuations as at 11 September 2026, from council and LINZ records. Medians resting on fewer than 3 sales are not shown.