Dyer Street in Epuni has 55 properties, valued by the council between $455,000 and $870,000 with a median of $695,000 (Epuni: $750,000). Most of its homes were built in the 1940s. We estimate its homes at a median $679,500. The last sale we have was in May 2025, for $700,000.
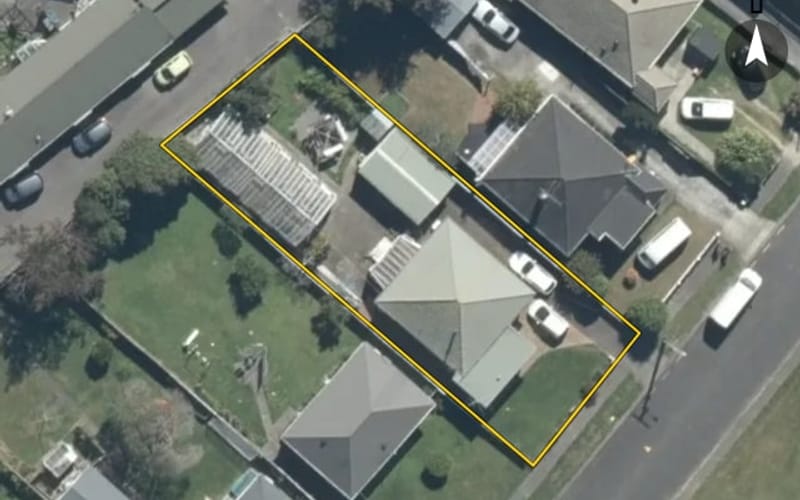
Highest-valued home24 Dyer Street$870,000council valuation · 3 bed · 143 m² floor · 708 m² land
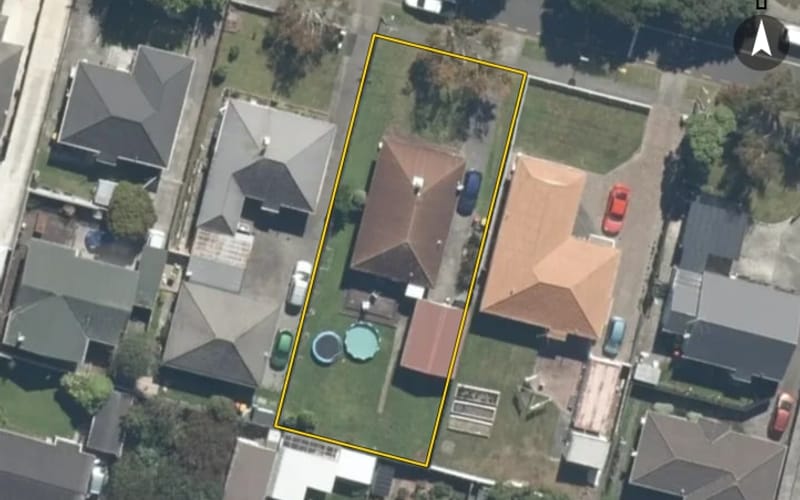
Lowest-valued home1/30 Dyer Street$455,000council valuation · 2 bed · 71 m² floor · 240 m² land
Property values on Dyer Street
The council values Dyer Street's 46 rated properties between $455,000 and $870,000. The middle half sit between about $615,000 and $760,000; the median is $695,000 and the mean $672,391.
Bedrooms
Homes
Median council value
Sold, last 12 months
Median sale
2
13
$530k
0
—
3
23
$740k
0
—
4
2
$840k
0
—
5+
2
$740k
0
—
Council rating valuations: the council's figure for apportioning rates, not a market appraisal.
Dyer Street compared with Epuni
Dyer Street's median council value is 7% below Epuni's.
Median sale price by year; 2025 is the year so far. A year with fewer than two sales has no bar.
Sales by year as a table
Year
Sales
Median price
Per m² floor
2025
2
$740,000
$7,568
2024
7
$655,000
$8,500
2023
4
$789,000
$9,350
2022
4
$886,875
$7,224
2019
1
$655,000
$5,038
2018
2
$496,500
$4,584
Recent sales on Dyer Street
46 Dyer Street$700,00022 May 2025 · 3 bed · 87 m² floor · 282 m² land
34 Dyer Street$780,00013 Apr 2025 · 3 bed · 110 m² floor · 697 m² land
5B Dyer Street$655,00013 Jul 2024 · 68 m² floor · 71 m² land
2/74 Dyer Street$730,0008 Jul 2024 · 2 bed · 85 m² floor · 583 m² land
4 Dyer Street$850,00014 Jun 2024 · 3 bed · 100 m² floor · 568 m² land
60 Dyer Street$640,00014 Jun 2024 · 3 bed · 102 m² floor · 567 m² land
62 Dyer Street$620,00014 Jun 2024 · 2 bed · 84 m² floor · 451 m² land
4 Dyer Street$613,00015 Feb 2024 · 3 bed · 100 m² floor · 568 m² land
5C Dyer Street$699,00012 Jan 2024 · 68 m² floor · 71 m² land
44 Dyer Street$865,00031 Dec 2023 · 5 bed · 162 m² floor · 678 m² land
7A Dyer Street$719,00013 Dec 2023 · 68 m² floor · 73 m² land
5A Dyer Street$859,00011 Dec 2023 · 104 m² floor · 123 m² land
5D Dyer Street$710,00017 Oct 2023 · 68 m² floor · 72 m² land
6 Dyer Street$975,00012 Oct 2022 · 4 bed · 142 m² floor · 613 m² land
36 Dyer Street$830,0005 Oct 2022 · 3 bed · 120 m² floor · 604 m² land
5D Dyer Street$870,00018 Jul 2022 · 68 m² floor · 72 m² land
7D Dyer Street$903,75029 Apr 2022 · 120 m² floor · 113 m² land
28 Dyer Street$655,00031 Jul 2019 · 5 bed · 130 m² floor · 692 m² land
10 Dyer Street$573,0009 Sept 2018 · 3 bed · 132 m² floor · 658 m² land
46 Dyer Street$420,00013 Feb 2018 · 3 bed · 87 m² floor · 282 m² land
The homes on Dyer Street
Dyer Street has 49 houses and 4 units and townhouses. Most were built in the 1940s (74%).
How long owners stay on Dyer Street
Homes on Dyer Street that resold in the last five years had been held a median 10.1 years (Epuni: 9.7 years).
Time between a home's sales, for 10 resales in the last five years. A home not sold since our records begin is not counted, so owners who stay longest are under-represented.
Building and resource consents on Dyer Street
7building consents in the last 5 years
58 Dyer Street1 Feb 2026 · Building consentRbw - housing (detached dwg) - relocate bathrm for ensuite access, relocate internal walls to provide 2 bedrooms, install level access shower into existing sub-floor framing
64 Dyer Street1 Dec 2023 · Building consentHousing - re-roof - concrete tile to corrugate intertenancy wall to roof fire stopping detail
70 Dyer Street1 Dec 2023 · Building consentHousing - re-roof - concrete tile to corrugate. Intertenancy wall to roof fire stopping detail.
32 Dyer Street1 Oct 2023 · Building consentRetrofit of existing dwg to improve thermal performance & modernise layout building consent is Ltd to the items listed below: - full wall reclad - new timber weatherboard cladding with 20mm cavity on
1/12 Dyer Street1 Sept 2023 · Building consentRetrofit of existing dwg to improve thermal performance & modernise layout building consent is Ltd to the items listed below: - removal of internal walls for open plan layout - new beam