
Estimate $850k – $1.13m
4
19 Chapman Street, Johnsonville
Chapman Street in Johnsonville has 18 properties, valued by the council between $730,000 and $1,080,000 with a median of $820,000 (Johnsonville: $810,000). More of its homes were built in the 1960s than in any other decade. We estimate its homes at a median $780,000. The last sale we have was in February 2025, for $895,000.


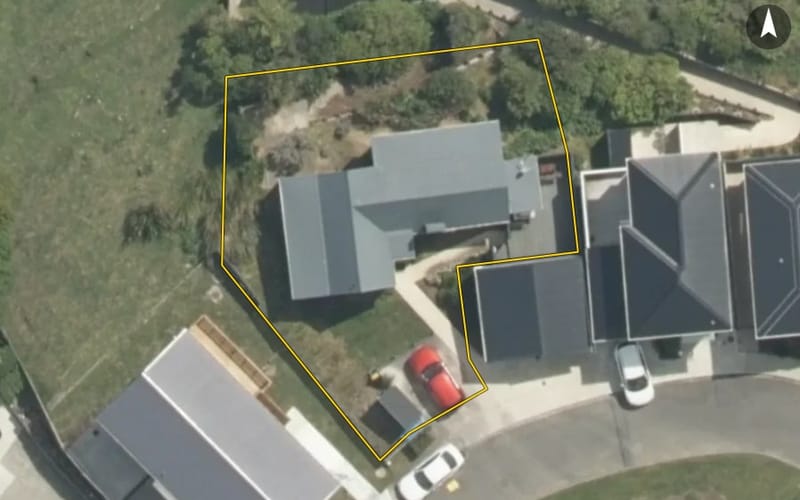


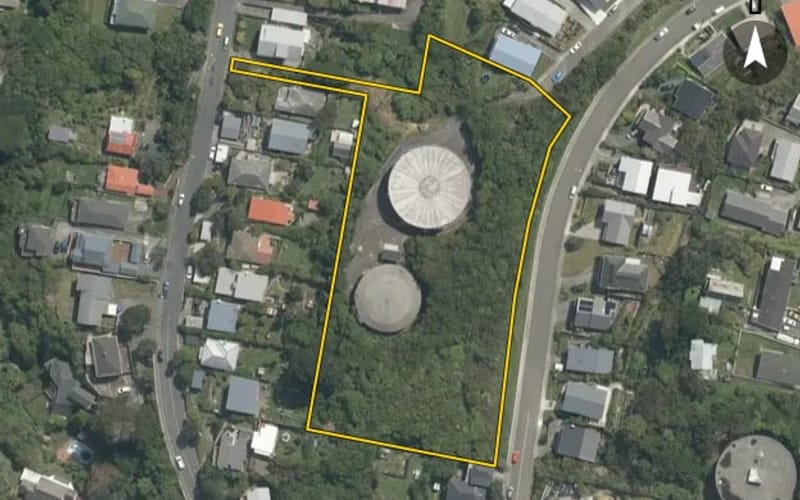
The council values Chapman Street's 17 rated properties between $730,000 and $1,080,000. The middle half sit between about $796,000 and $890,000; the median is $820,000 and the mean $851,765.
| Bedrooms | Homes | Median council value | Sold, last 12 months | Median sale |
|---|---|---|---|---|
| 3 | 12 | $830k | 0 | — |
| 4 | 4 | $815k | 0 | — |
| 5+ | 1 | $1.08m | 0 | — |
Council rating valuations: the council's figure for apportioning rates, not a market appraisal.
Chapman Street's median council value is about the same as Johnsonville's.
| Chapman Street | Johnsonville | Wellington | |
|---|---|---|---|
| Median council value | $820k | $810k | $900k |
| Median section | 784 m² | 513 m² | 569 m² |
| Median year built | 1960 | 1970 | 1970 |
| Council value per m² of floor | $7k | $6k | $6k |
Chapman Street has 18 houses. More were built in the 1960s than in any other decade (41%).
Every street in Johnsonville, and the suburb's house prices and sales.
Sales and valuations as at 11 September 2026, from council and LINZ records. Medians resting on fewer than 3 sales are not shown.