
Estimate $3.05m – $3.86m
6
23 Duthie Street, Karori
Duthie Street in Karori has 80 properties, valued by the council between $750,000 and $3,400,000 with a median of $1,290,000 (Karori: $990,000). More of its homes were built in the 1920s than in any other decade. We estimate its homes at a median $1,190,000. 5 sold in the last twelve months, for a median $1,200,000. The highest sale in 2026 was 68 Duthie Street, at $1,300,000.

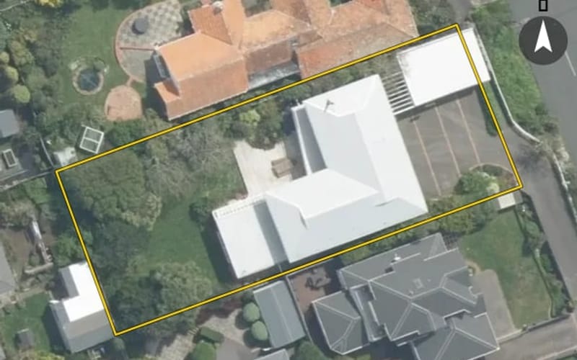

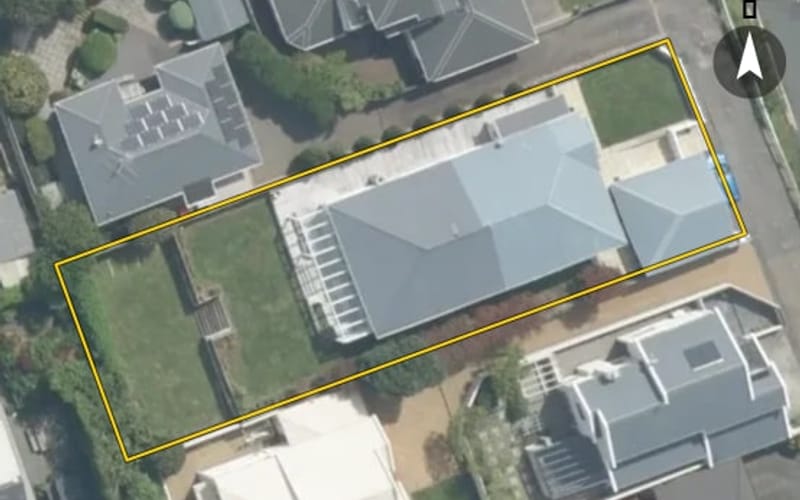
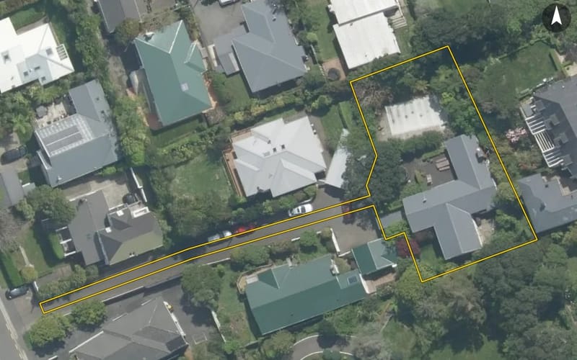
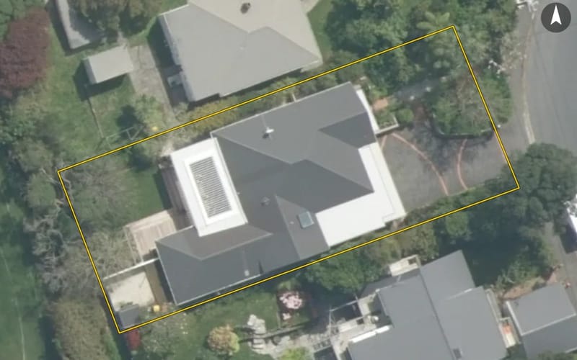
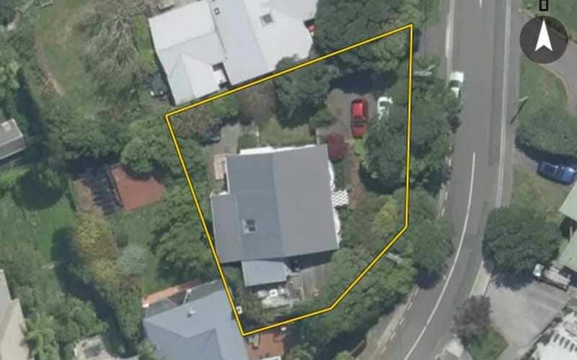
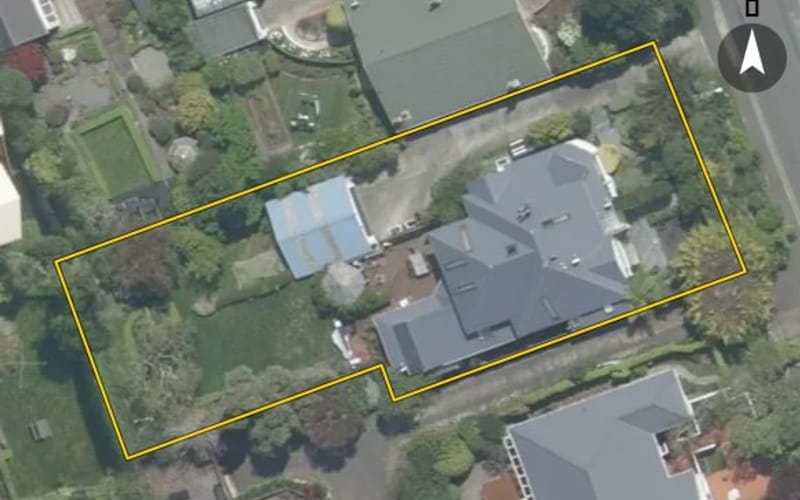
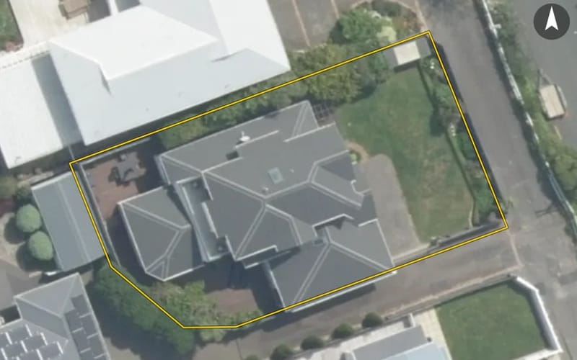
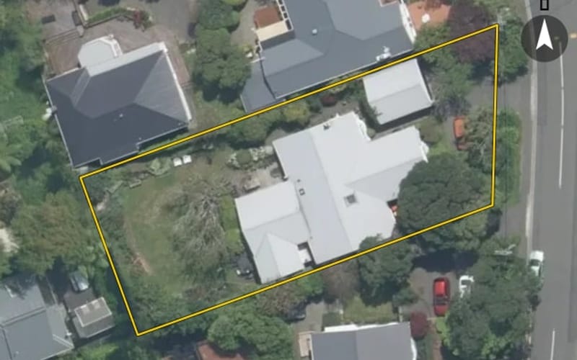
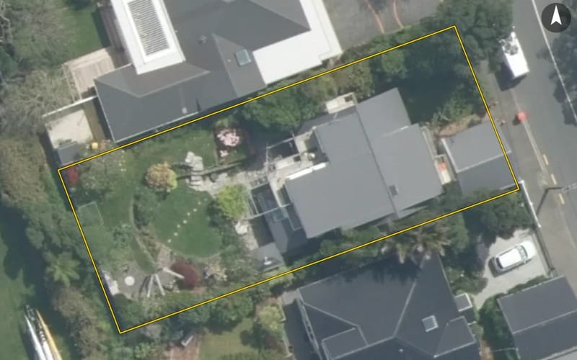
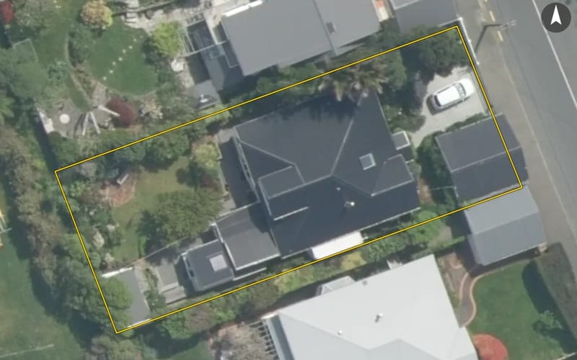
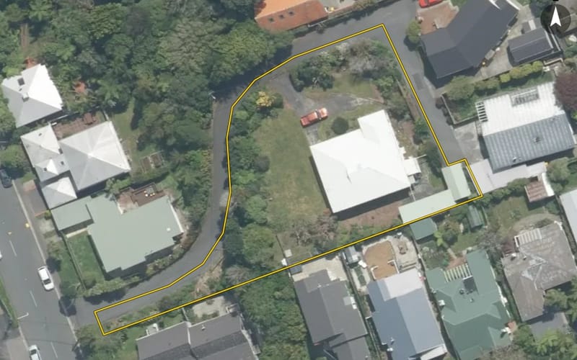
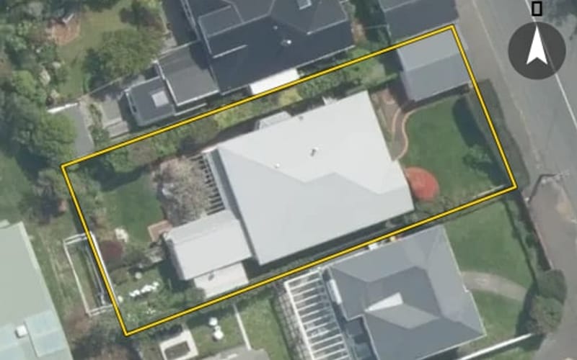
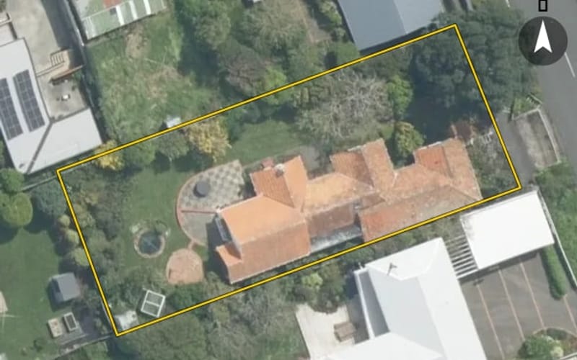
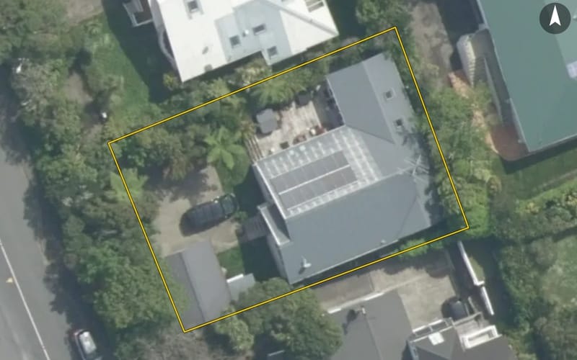
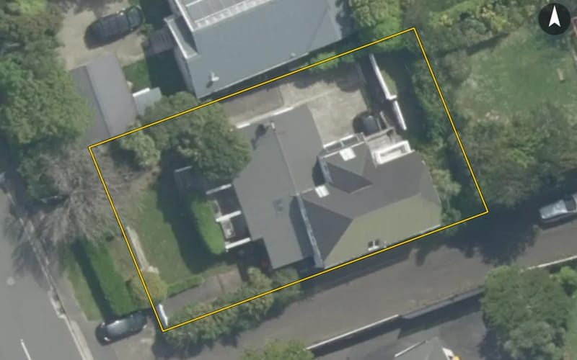
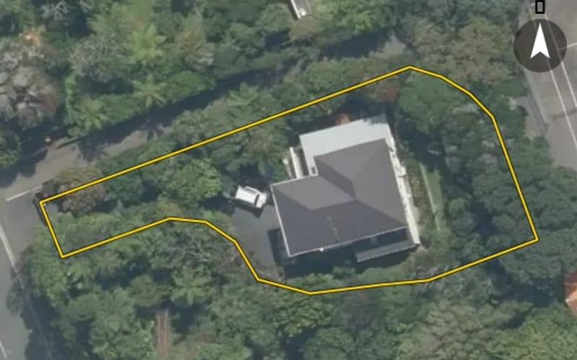
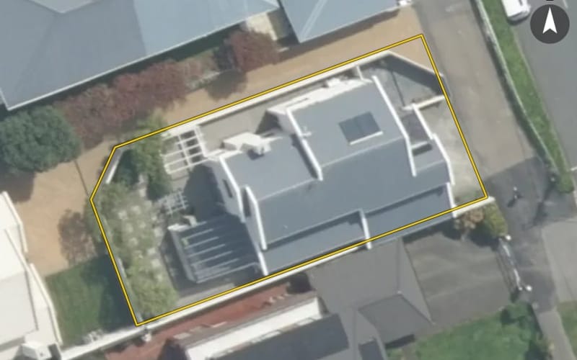
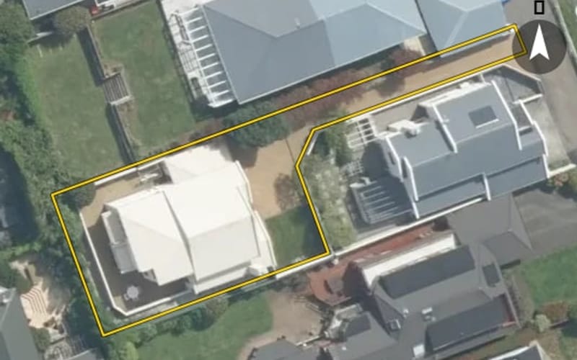

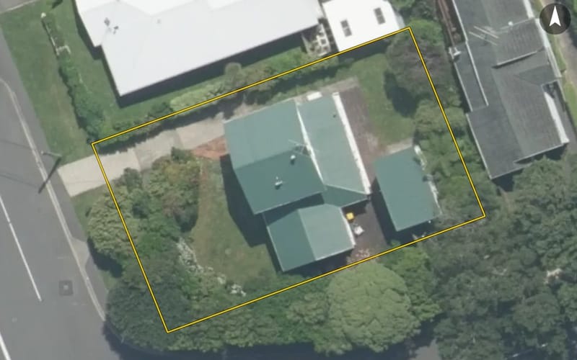
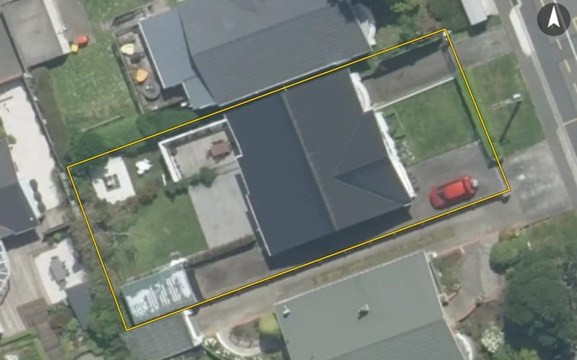
The council values Duthie Street's 79 rated properties between $750,000 and $3,400,000. The middle half sit between about $1,092,000 and $1,519,000; the median is $1,290,000 and the mean $1,373,418.
| Bedrooms | Homes | Median council value | Sold, last 12 months | Median sale |
|---|---|---|---|---|
| 2 | 3 | $800k | 0 | — |
| 3 | 27 | $1.17m | 1 | — |
| 4 | 41 | $1.37m | 3 | $1.2m |
| 5+ | 8 | $1.93m | 1 | — |
Council rating valuations: the council's figure for apportioning rates, not a market appraisal.
Duthie Street's median council value is 30% above Karori's.
| Duthie Street | Karori | Wellington | |
|---|---|---|---|
| Median council value | $1.29m | $990k | $900k |
| Median sale, last 12 months | $1.2m | $928k | $875k |
| Sold in the last 12 months | 6.3% | 3.3% | 1.7% |
| Time between sales | 13.0 yrs | 11.8 yrs | 10.5 yrs |
| Median section | 605 m² | 557 m² | 569 m² |
| Median year built | 1930 | 1960 | 1970 |
| Council value per m² of floor | $7k | $7k | $6k |
Median sale price by year; 2026 is the year so far. A year with fewer than two sales has no bar.
| Year | Sales | Median price | Per m² floor |
|---|---|---|---|
| 2026 | 2 | $1,250,000 | $6,343 |
| 2025 | 6 | $1,092,500 | $7,019 |
| 2024 | 3 | $950,800 | $4,707 |
| 2023 | 1 | $1,090,000 | $8,790 |
| 2022 | 2 | $2,180,000 | $10,999 |
| 2021 | 4 | $1,445,000 | $11,258 |
| 2020 | 3 | $1,831,500 | $7,200 |
| 2019 | 1 | $955,000 | $5,618 |
| 2018 | 2 | $972,500 | $7,205 |
| 2017 | 2 | $861,000 | $4,760 |
| 2016 | 3 | $1,102,000 | $5,957 |
Duthie Street has 77 houses and 2 units and townhouses. More were built in the 1920s than in any other decade (39%).
Homes on Duthie Street that resold in the last five years had been held a median 13.0 years (Karori: 11.8 years).
Time between a home's sales, for 14 resales in the last five years. A home not sold since our records begin is not counted, so owners who stay longest are under-represented.
Every street in Karori, and the suburb's house prices and sales.
Sales and valuations as at 11 September 2026, from council and LINZ records. Medians resting on fewer than 3 sales are not shown.