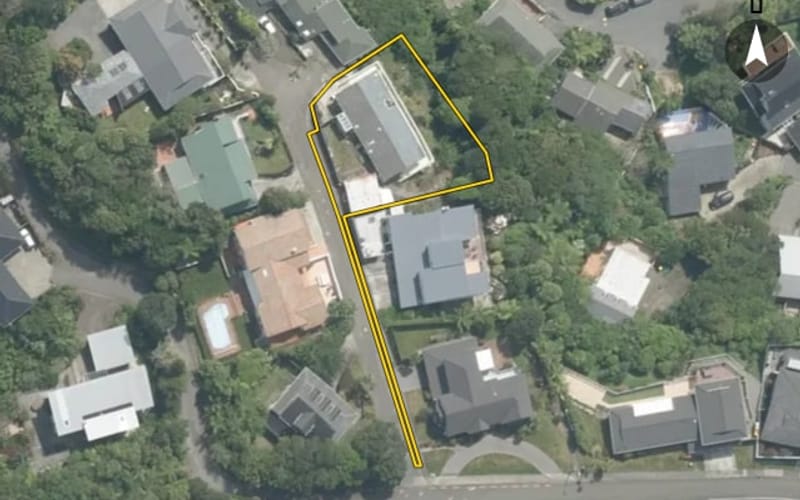
Fillbridge Way in Karori has 9 properties, valued by the council between $900,000 and $1,510,000 with a median of $1,290,000 (Karori: $990,000). Most of its homes were built in the 1970s. We estimate its homes at a median $1,150,000. The last sale we have was in June 2023, for $940,000.
Highest-valued home3 Fillbridge Way$1,510,000council valuation · 5 bed · 320 m² floor · 650 m² land
Lowest-valued home8 Fillbridge Way$900,000council valuation · 3 bed · 170 m² floor
Property values on Fillbridge Way
The council values Fillbridge Way's 9 rated properties between $900,000 and $1,510,000. The middle half sit between about $1,098,000 and $1,326,000; the median is $1,290,000 and the mean $1,220,000.
Bedrooms
Homes
Median council value
Sold, last 12 months
Median sale
3
1
$900k
0
—
4
7
$1.29m
0
—
5+
1
$1.51m
0
—
Council rating valuations: the council's figure for apportioning rates, not a market appraisal.
Fillbridge Way compared with Karori
Fillbridge Way's median council value is 30% above Karori's.
3 Fillbridge Way$925,00017 Jul 2014 · 5 bed · 320 m² floor · 650 m² land
6 Fillbridge Way$370,00010 Feb 2005 · 4 bed · 179 m² floor · 693 m² land
1 Fillbridge Way$491,0008 Feb 2005 · 4 bed · 240 m² floor · 608 m² land
5 Fillbridge Way$520,00014 Nov 2004 · 4 bed · 230 m² floor · 587 m² land
4 Fillbridge Way$410,00028 Apr 2002 · 4 bed · 230 m² floor · 618 m² land
5 Fillbridge Way$278,00016 Nov 2000 · 4 bed · 230 m² floor · 587 m² land
6 Fillbridge Way$230,00014 Sept 1998 · 4 bed · 179 m² floor · 693 m² land
4 Fillbridge Way$275,0005 Jul 1996 · 4 bed · 230 m² floor · 618 m² land
2 Fillbridge Way$417,00027 Mar 1995 · 4 bed · 270 m² floor · 679 m² land
5 Fillbridge Way$275,0002 Jun 1994 · 4 bed · 230 m² floor · 587 m² land
4 Fillbridge Way$345,00022 Jun 1990 · 4 bed · 230 m² floor · 618 m² land
6 Fillbridge Way$195,0008 Mar 1990 · 4 bed · 179 m² floor · 693 m² land
5 Fillbridge Way$285,00028 Apr 1988 · 4 bed · 230 m² floor · 587 m² land
2 Fillbridge Way$77,00014 Jul 1986 · 4 bed · 270 m² floor · 679 m² land
6 Fillbridge Way$109,0002 Apr 1984 · 4 bed · 179 m² floor · 693 m² land
6 Fillbridge Way$101,00026 Jan 1983 · 4 bed · 179 m² floor · 693 m² land
6 Fillbridge Way$97,5008 Jun 1982 · 4 bed · 179 m² floor · 693 m² land
The homes on Fillbridge Way
Fillbridge Way has 8 houses and 1 apartment. Most were built in the 1970s (67%).
Building and resource consents on Fillbridge Way
4building consents in the last 5 years
7 Fillbridge Way1 Jul 2026 · Building consentR2 - alterations & renovation to existing two-storey detached dwg.
2 Fillbridge Way1 Sept 2025 · Building consentR2 - change from acrylic shower to tiled shower in 2 storey detached dwg.
9 Fillbridge Way1 Feb 2025 · Building consentR2 - additions & alterations to two storey detached dwg. Alterations to bathrooms & kitchen. Reconfiguration of bedrooms.
9 Fillbridge Way1 Aug 2024 · Building consentR2 - new sink to basement room of 2 storey detached dwg