$759,000
5 2 4
Spacious Family Living in a Prime Huntly Location
16 Manuka Road, Huntly
Harcourts Huntly
Waikato District
$749,000
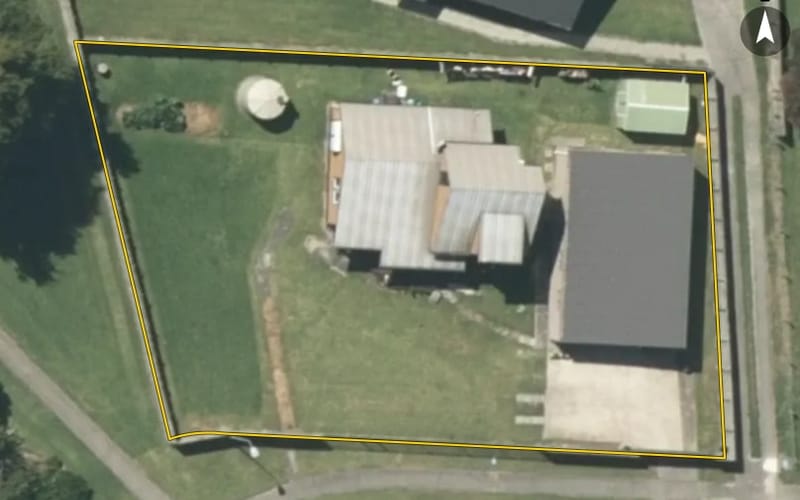
Built in 2009 and set back from the road on a private 4,137m² rear section, this substantial two-storey home offers plenty of space both inside and out. Downstairs you'll find spacious living, a generous kitchen, bathroom and separate laundry, while upstairs features four bedrooms and a second bathroom. Two of the bedrooms provide direct access to the upper deck, adding another great spot to enjoy the outdoors and take in those splendid rural views! The home has recently been spruced up with fresh paint and new carpet throughout, giving it a fresh start for its next owners. Outside, there's loads of off-street parking, a lockable shed and plenty of room to add a garage if desired. The lower portion of the section also offers an interesting opportunity to get creative, with potential to transform the naturally wet area into your very own pond. With over an acre of land, four bedrooms and plenty of scope to make the property your own, there's a lot on offer at 36 McVie Road. Contact me, Shelley Moffitt, for your own private viewing, or see you at an open home!
We estimate it would sell for $701,000 as at 5 October 2026, in a range of $600,000 to $798,000.
| Council valuation, Oct 2023 | $690,000 |
|---|---|
| Market movement in Waikato District since the council valuation | +1.8% |
| How Huntly sells against council values | +1.5% |
| Homes of this age in Huntly | +0.1% |
| Homes in this price range | −0.4% |
| Land as a share of the value | −0.3% |
| Nearby recent sales (15) | −1.2% |
| Our estimate | $701,000 |
We start from the council's rating valuation, move it by how sales in the area have moved since against their own council values, then by how properties like this one, nearby sales have done against the same arithmetic. Each step is an average of real sales. Tested every month against sales we had not seen: half land within about 6% of our estimate, and about 8 in 10 within the range. This is an automated estimate, not a registered valuation.
Sign in to rate this property, keep private notes on it and record what you think it is worth. Only you see them.
Estimates from the floor area and typical New Zealand prices, not quotes. Power, gas and internet details from the Electricity Authority and Gas Industry Co registries and Chorus.
| Line | ||
|---|---|---|
| Price Our estimate | ||
| Deposit | ||
| Interest rate | ||
| Rent a week our estimate $635 | ||
| Property manager | ||
| Rent, 52 weeks | $33,020 | |
| Empty between tenants 2 weeks | ||
| Property management 9.2% incl. GST | ||
| Maintenance 5% of rent | ||
| Council rates this year | ||
| Landlord insurance the building | ||
| Net income before interest | $27,178 | |
| Interest $490,700 at 6.00%, interest only | −$29,442 | |
| Cash flow before tax | −$2,264 | |
| Cash flow a week | −$44 | |
| Gross / net yield on the price | 4.7% / 3.9% | |
| Return on equity cash flow on the deposit, before tax | −1.1% | |
| Loses money above this interest rate, before tax | 5.54% | |
The rent covers the interest at rates up to 5.54%. That is -1.1% a year on a $210k deposit. A guide before tax and capital growth, from our estimates; not financial advice.
From the council’s rating records and the other sources noted on hover. Bedrooms and bathrooms may come from a past listing. Built is the decade the valuer records.
Owner names and the parties to each instrument are not published on this page. Order the record of title to see them.
Another agency selling this property too, or is it for rent? Import that listing and it shows beside this one.
We hold no building consents for this property yet. The council may hold records we have not seen.
If it is yours, claiming it puts the council record, the title and what it costs you to hold in one place — and lets you put your lending, insurance and power out to people who compete for them.
We check your name against the registered owner on the title before a claim is accepted. Nothing on this page changes for anyone else, and no provider is contacted until you ask.
What the council's published maps say about this land. A map is a model of a storm, not a record of one: a LIM or a flood report says more.
Reading the council's maps…
See whether a granny flat fits beside the house: the Building Act exemption, the national granny flat rules and the zone’s own. Then ask builders to price the shape you pick.
Counts describe the records we hold for this territorial authority, not a market forecast. Our estimate above is automated, not a registered valuation; how it was reached is shown with it. Every council figure on this page can be checked against the council's own record.


The OwnBetter estimate is our own, from sales and council valuations, and is not a registered valuation.
A single search across NZ property records finds other titles in your name and in companies you are a director of. Most owners find at least one they had forgotten was held somewhere else.