Asking Price $1,699,000
4 2 3
Space, Style and Storage Galore!
4 Blade Mews, Prebbleton
Harcourts Prebbleton
Copy the link to download Property Files for more detailed information: https://www.propertyfiles.co.nz/property/13crownclose
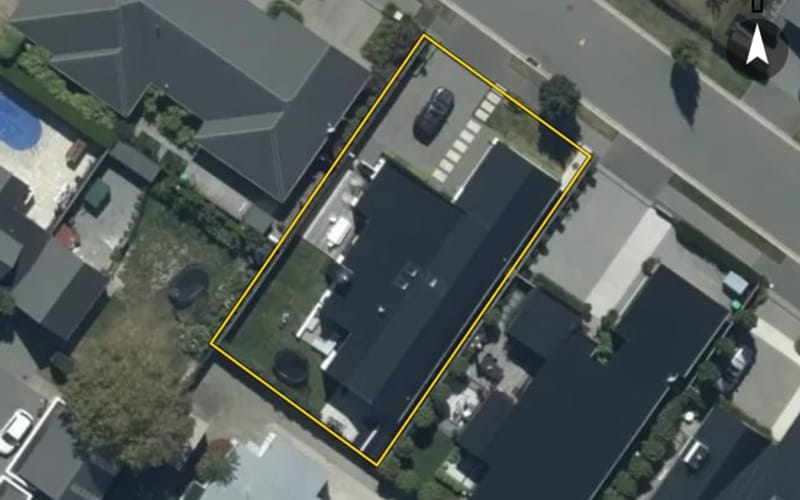
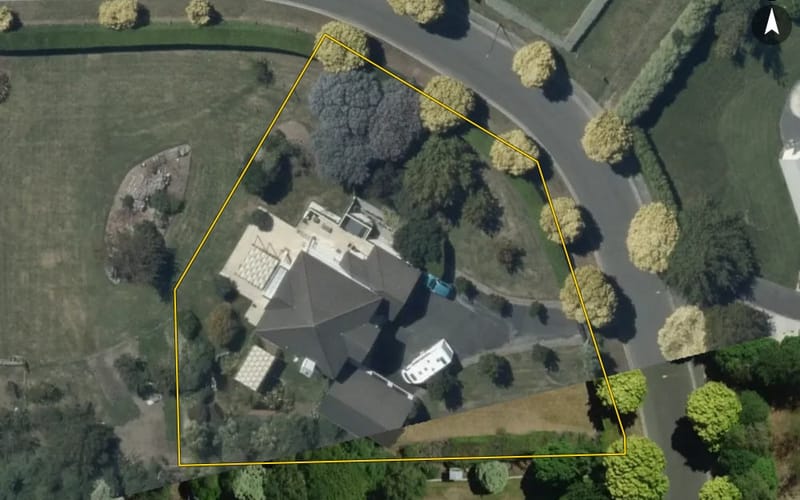
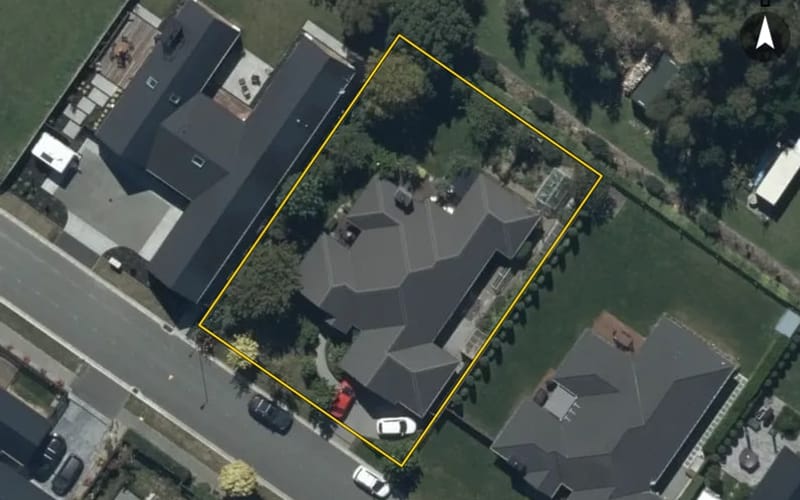
If space, scale and room to truly spread out are high on your wishlist, this is one home that deserves your attention! Tucked away in a peaceful Stirling Park cul-de-sac, this impressive property delivers an exceptional sense of space, both inside and out. Set on a generous 961m2; section with a substantial 294m2 floor plan, there's plenty of room for growing families, entertaining friends and enjoying the freedom of a home that simply has it all.
The kitchen is a real highlight, combining style and practicality with stone benchtops, a large oven and hob, plumbed double fridge space and a large walk-in pantry complete with its own sink. It flows effortlessly into the spacious dining and main living area, where boxed ceilings add character and the log burner creates a warm, inviting atmosphere. Ducted heating throughout the living spaces provides additional comfort, while the huge separate lounge offers another fantastic space for the family to relax, with matching boxed ceiling detail. Both living areas benefit from the impressive ceiling heights, with 2.55m stud throughout the home, increasing to 2.7m in the grand entrance and boxed ceiling areas.
The accommodation is equally impressive, with four genuinely spacious bedrooms and good wardrobe storage throughout. The master suite is particularly generous, featuring a large walk-in wardrobe, a huge tiled ensuite, ducted heating and sliding doors opening directly onto the patio. The family bathroom is well sized and includes a bath, while three toilets throughout the home make busy mornings that little bit easier.
There's plenty more to appreciate when it comes to the practical details. A large separate laundry offers excellent storage and convenient outdoor access, while additional storage is well catered for throughout the home. The oversized carpeted double garage features an insulated door, attic ladder access and a dedicated storage area measuring approximately 3.4x2.7 (approx).
Outside, the 961m2 section provides plenty of room to enjoy, with various outdoor living spaces offering options for entertaining, relaxing or making the most of the warmer months. Whether it's a family barbecue or a quiet afternoon in the sun, there's a spot to suit.
Positioned in the popular Stirling Park subdivision, you can enjoy the benefits of The Prebbleton Village where you can relax at the cafe or take a trip around the world with a variety of authentic eateries. Walking distance to parks and The Nature Reserve.
Big on space, thoughtfully laid out and tucked away in a peaceful setting, this is a fantastic opportunity to secure a substantial family home in one of Prebbleton's popular subdivisions. Get in touch today to arrange your viewing!
Deadline Sale - All offers to be considered on or before 6pm Tuesday 24th November 2026 - unless sold prior.
Gross rental yield is a year’s rent as a share of what the property is worth: $900 × 52 weeks = $46,800, against the council valuation of $1,400,000. It is before rates, insurance, maintenance, management and vacancies, so what an owner keeps (the net yield) is lower.
| Evidence | Points to | Counted |
|---|---|---|
| 1 rental advertised nearby each adjusted to this property’s bedrooms and value | $1,090 | 1% |
| From its value what rentals in the area typically yield | $900 | 99% |
We read this property as a house with 4 bedrooms. Rentals advertised nearby count most when they are close, recent and alike; the more of them there are, the less the area’s bond figures count. Bond figures are rents agreed in new tenancies, from Tenancy Services, placed within the area by how this property’s council valuation compares with similar homes there.
| Address | Beds | Asked | As this one | When | Away |
|---|---|---|---|---|---|
| 20 Dray Placerealestate.co.nz ↗ | 3 | $790 | $1,090 | Oct 2026 | 6.2 km |
These are computer-generated guides only, not a rental appraisal.
Sign in to rate this property, keep private notes on it and record what you think it is worth. Only you see them.
Estimates from the floor area and typical New Zealand prices, not quotes. Power, gas and internet details from the Electricity Authority and Gas Industry Co registries and Chorus.
| Line | ||
|---|---|---|
| Price Council valuation | ||
| Deposit | ||
| Interest rate | ||
| Rent a week our estimate $900 | ||
| Property manager | ||
| Rent, 52 weeks | $46,800 | |
| Empty between tenants 2 weeks | ||
| Property management 9.2% incl. GST | ||
| Maintenance 5% of rent | ||
| Council rates this year | ||
| Landlord insurance the building | ||
| Net income before interest | $38,520 | |
| Interest $980,000 at 6.00%, interest only | −$58,800 | |
| Cash flow before tax | −$20,280 | |
| Cash flow a week | −$390 | |
| Gross / net yield on the price | 3.3% / 2.8% | |
| Return on equity cash flow on the deposit, before tax | −4.8% | |
| Loses money above this interest rate, before tax | 3.93% | |
The rent covers the interest at rates up to 3.93%. That is -4.8% a year on a $420k deposit. A guide before tax and capital growth, from our estimates; not financial advice.
From the council’s rating records and the other sources noted on hover. Bedrooms and bathrooms may come from a past listing. Built is the decade the valuer records.
Owner names and the parties to each instrument are not published on this page. Order the record of title to see them.
Another agency selling this property too, or is it for rent? Import that listing and it shows beside this one.
We hold no building consents for this property yet. The council may hold records we have not seen.
If it is yours, claiming it puts the council record, the title and what it costs you to hold in one place — and lets you put your lending, insurance and power out to people who compete for them.
We check your name against the registered owner on the title before a claim is accepted. Nothing on this page changes for anyone else, and no provider is contacted until you ask.
What the council's published maps say about this land. A map is a model of a storm, not a record of one: a LIM or a flood report says more.
Reading the council's maps…
See whether a granny flat fits beside the house: the Building Act exemption, the national granny flat rules and the zone’s own. Then ask builders to price the shape you pick.
Counts describe the records we hold for this territorial authority, not a market forecast. OwnBetter has no estimate for this property. Every council figure on this page can be checked against the council's own record.



A single search across NZ property records finds other titles in your name and in companies you are a director of. Most owners find at least one they had forgotten was held somewhere else.