Deadline Sale
4 2 2
Deadline sale Tue, 24 Nov
Prepare to Be Impressed!
9 Bridgehampton Drive, Prebbleton
Ray White Town & Lifestyle
Copy the link to download Property Files for more detailed information: https://www.propertyfiles.co.nz/property/8bridgehamptondrive
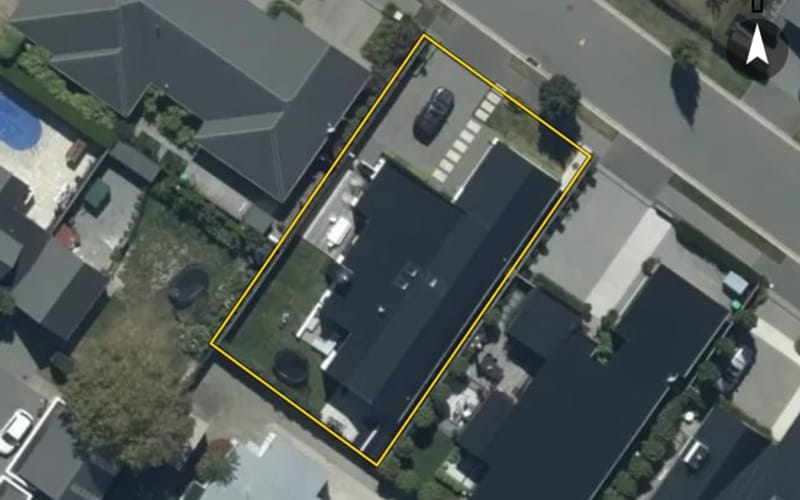
• Positioned in the sought-after Hamptons subdivision, this soon to be constructed 251m² home will sit on a generous 655m² section and has been designed with quality, comfort and functionality in mind • The kitchen boasts stone benchtops, Bosch appliances, a walk-in pantry and well-appointed cabinetry, flowing through to the open-plan dining and living area for easy everyday living and entertaining • The layout is designed for relaxed, modern living, featuring an open-plan kitchen, dining and family space that flows effortlessly out to the deck, while a separate lounge provides additional cosy space • Raked ceilings and high windows bring plenty of natural light into the main living and kitchen area, creating a bright and spacious feel • Well positioned to capture all-day sun, with a north-facing aspect that can be enjoyed year-round • Four good-sized bedrooms are included, with the master featuring a walk-in wardrobe and fully tiled ensuite with underfloor heating • There is a main family bathroom plus a second ensuite, both with tiled showers, underfloor heating and luxury finishes throughout • Year-round comfort is taken care of with a ducted heat pump system, along with underfloor heating in all bathooms • Finishes throughout include engineered timber flooring in the main living areas and 55 oz wool carpet in the bedrooms and lounge for warmth and comfort • Triple internal-access garage with garage carpet flooring, offering a versatile space with plenty of room for storage, hobbies, or the extras • Outside you'll find a large Kwila deck for entertaining, and landscaping included • A 10-hour colour consultation is included, with the ability to make final selections and personalise the interior palette prior to construction starting • A great opportunity to secure a high-spec new build in one of Prebbleton's most popular locations, with the chance to make it your own before construction begins • Well positioned close to everyday local amenities including cafes, shops, schools, parks and reserves, with Prebbleton Village just minutes away and an easy, commute into Christchurch City • Call Kate or Alana today to find out more!!
For a full information pack on this listing please contact Kate Cameron on [email protected] or 027 688 8057 or Alana Cameron on [email protected] or 021 032 2493
Added to OwnBetter 26 Oct 2026
We estimate it would sell for $468,000 as at 5 October 2026, in a range of $400,000 to $533,000.
| Council valuation, Sept 2024 | $470,000 |
|---|---|
| Market movement in Selwyn District since the council valuation | +2.9% |
| How Prebbleton sells against council values | −4.4% |
| Homes in this price range | +1.1% |
| Land as a share of the value | −0.3% |
| Nearby recent sales (15) | +0.4% |
| Our estimate | $468,000 |
We start from the council's rating valuation, move it by how sales in the area have moved since against their own council values, then by how properties like this one, nearby sales have done against the same arithmetic. Each step is an average of real sales. Tested every month against sales we had not seen: half land within about 6% of our estimate, and about 8 in 10 within the range. This is an automated estimate, not a registered valuation.
Sign in to rate this property, keep private notes on it and record what you think it is worth. Only you see them.
Estimates from the floor area and typical New Zealand prices, not quotes. Power, gas and internet details from the Electricity Authority and Gas Industry Co registries and Chorus.
From the council’s rating records and the other sources noted on hover. Bedrooms and bathrooms may come from a past listing. Built is the decade the valuer records.
Owner names and the parties to each instrument are not published on this page. Order the record of title to see them.
Another agency selling this property too, or is it for rent? Import that listing and it shows beside this one.
We hold no building consents for this property yet. The council may hold records we have not seen.
If it is yours, claiming it puts the council record, the title and what it costs you to hold in one place — and lets you put your lending, insurance and power out to people who compete for them.
We check your name against the registered owner on the title before a claim is accepted. Nothing on this page changes for anyone else, and no provider is contacted until you ask.
What the council's published maps say about this land. A map is a model of a storm, not a record of one: a LIM or a flood report says more.
Reading the council's maps…
See how big a house this section takes at one, two and three storeys, inside the zone’s yards and height rules. Then ask builders to price the shape you pick.
Counts describe the records we hold for this territorial authority, not a market forecast. Our estimate above is automated, not a registered valuation; how it was reached is shown with it. Every council figure on this page can be checked against the council's own record.





The OwnBetter estimate is our own, from sales and council valuations, and is not a registered valuation.
A single search across NZ property records finds other titles in your name and in companies you are a director of. Most owners find at least one they had forgotten was held somewhere else.