
Estimate $1.16m – $1.54m
3
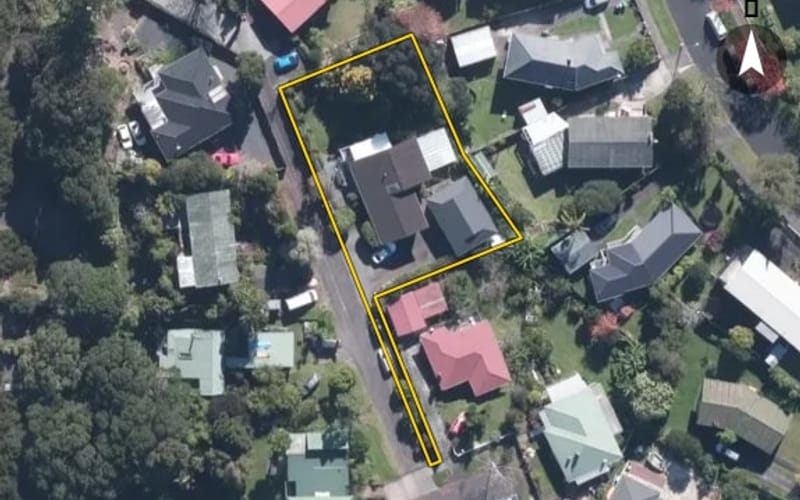
4 Horwell Place, Avondale
Horwell Place in Avondale has 14 properties, valued by the council between $990,000 and $1,475,000 with a median of $1,162,500 (Avondale: $950,000). Most of its homes were built in the 1960s. We estimate its homes at a median $1,055,000. The last sale we have was in May 2024, for $1,048,000.


The council values Horwell Place's 14 rated properties between $990,000 and $1,475,000. The middle half sit between about $1,095,000 and $1,225,000; the median is $1,162,500 and the mean $1,170,714.
| Bedrooms | Homes | Median council value | Sold, last 12 months | Median sale |
|---|---|---|---|---|
| 2 | 1 | $1.2m | 0 | — |
| 3 | 9 | $1.15m | 0 | — |
| 4 | 3 | $1.18m | 0 | — |
| 5+ | 1 | $1.3m | 0 | — |
Council rating valuations: the council's figure for apportioning rates, not a market appraisal.
Horwell Place's median council value is 22% above Avondale's.
| Horwell Place | Avondale | Auckland | |
|---|---|---|---|
| Median council value | $1.16m | $950k | $1.07m |
| Median section | 702 m² | 495 m² | 607 m² |
| Median year built | 1960 | 1980 | 1980 |
| Council value per m² of floor | $11k | $8k | $8k |
Horwell Place has 12 houses and 2 units and townhouses. Most were built in the 1960s (50%).
Every street in Avondale, and the suburb's house prices and sales.
Sales and valuations as at 11 September 2026, from council and LINZ records. Medians resting on fewer than 3 sales are not shown.