33 properties · Flat Bush, Auckland

Southridge Road, Flat Bush

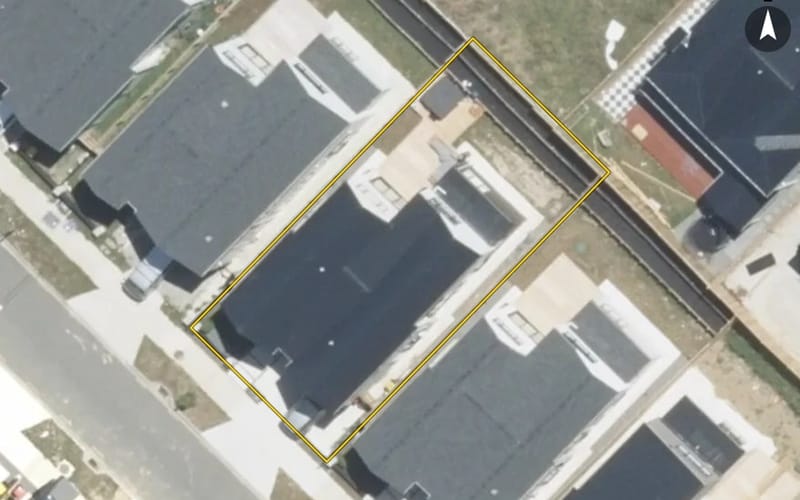
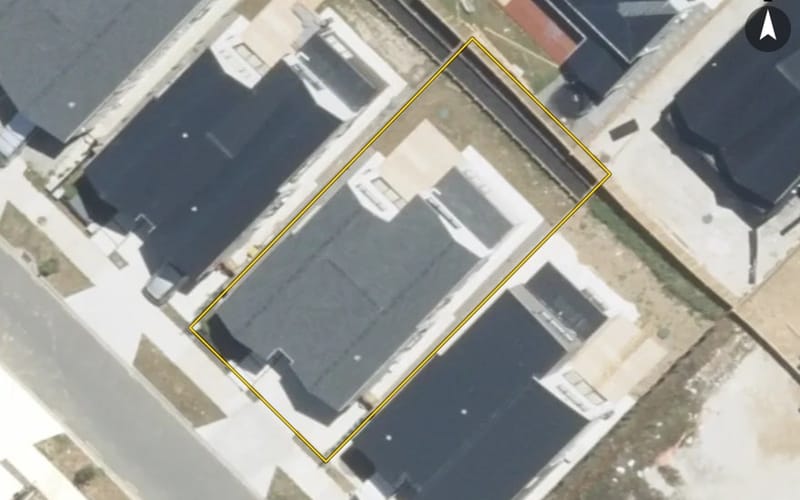
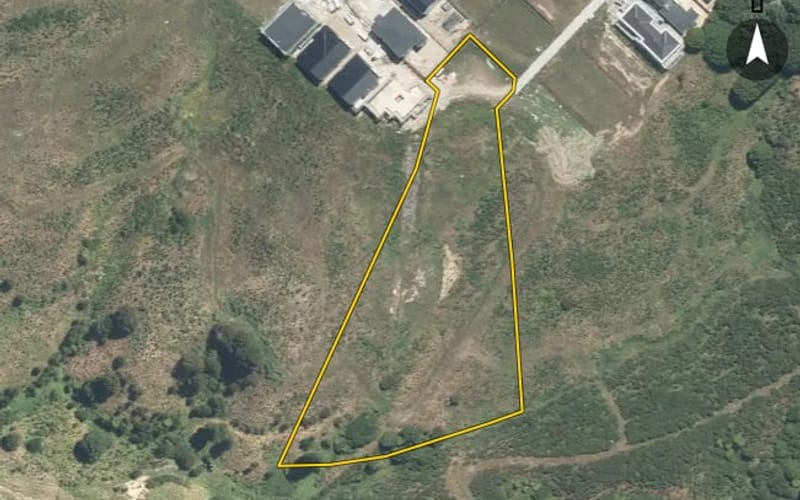
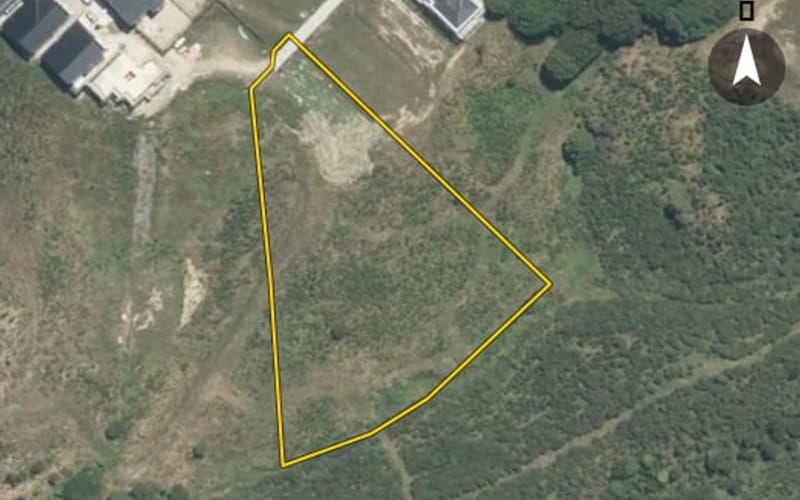
Southridge Road in Flat Bush has 33 properties, valued by the council between $730,000 and $2,650,000 with a median of $1,520,000 (Flat Bush: $1,325,000). Most of its homes were built in the 2020s. We estimate its homes at a median $1,420,000. 2 sold in the last twelve months. The highest sale in 2026 was 24C Southridge Road, at $2,520,000.
$1.52mmedian council valuation
$1.42mour median estimate
2sold in the last 12 months
2020median year built
AucklandFlat Bush ×Southridge Road ×

34 properties on Southridge Road, Flat Bush

Highest and lowest on Southridge Road

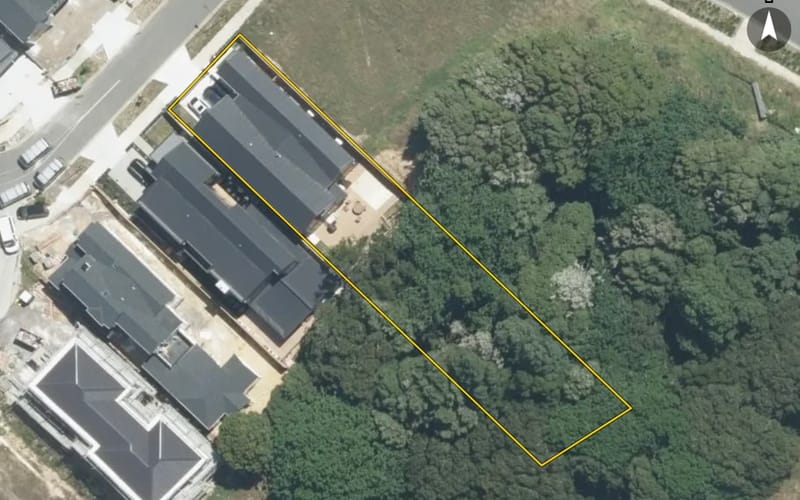
Highest-valued home22B Southridge Road$2,650,000council valuation · 5 bed · 492 m² floor · 8,091 m² land
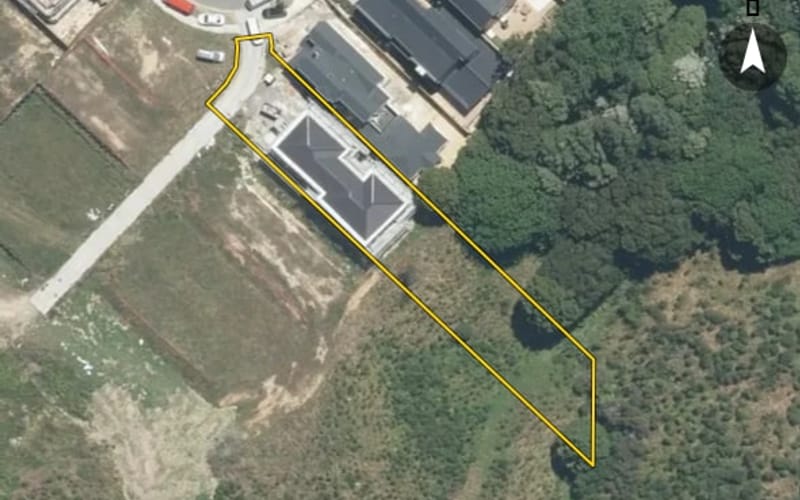
Lowest-valued home17 Southridge Road$730,000council valuation · 382 m² land
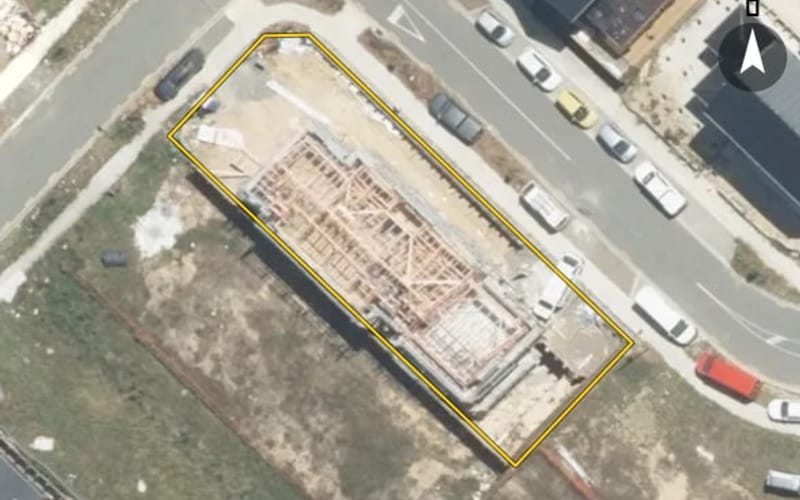
Highest sale in 202624C Southridge Road$2,520,000sold 30 Mar 2026 · 432 m² floor · 2,197 m² land

Property values on Southridge Road

The council values Southridge Road's 33 rated properties between $730,000 and $2,650,000. The middle half sit between about $1,442,500 and $1,781,500; the median is $1,520,000 and the mean $1,599,697.

Lowest: $730k$730kLowest10%: $1.0m20%: $1.44m20%30%: $1.45m40%: $1.48m40%Median: $1.52m60%: $1.57m60%70%: $1.64m80%: $1.92m80%90%: $2.24mHighest: $2.65m$2.65mHighest
BedroomsHomesMedian council valueSold, last 12 monthsMedian sale
5+9$1.48m1—

Council rating valuations: the council's figure for apportioning rates, not a market appraisal.

Southridge Road compared with Flat Bush

Southridge Road's median council value is 15% above Flat Bush's.

Southridge RoadFlat BushAuckland
Median council value$1.52m$1.32m$1.07m
Sold in the last 12 months6.1%4.4%3.6%
Time between sales2.2 yrs5.7 yrs8.9 yrs
Median section375 m²405 m²607 m²
Median year built202020101980
Council value per m² of floor$5k$6k$8k

Southridge Road house prices over time

Median sale price by year; 2026 is the year so far. A year with fewer than two sales has no bar.

2019: too few sales to say (1 sale)20192021: $875k (16 sales)$875k20212022: $815k (4 sales)20222023: $1.6m (8 sales)$1.6m20232024: $1.53m (14 sales)20242025: $1.48m (6 sales)$1.48m20252026: too few sales to say (1 sale, this year so far)2026
Sales by year as a table
YearSalesMedian pricePer m² floor
20261$2,520,000$5,833
20256$1,479,500$5,373
202414$1,532,500$5,487
20238$1,605,000$5,882
20224$815,000$1,674
202116$875,250$2,690
20191$600,000$1,980

Recent sales on Southridge Road

The homes on Southridge Road

Southridge Road has 28 houses and 5 sections. Most were built in the 2020s (100%).

How long owners stay on Southridge Road

Homes on Southridge Road that resold in the last five years had been held a median 2.2 years (Flat Bush: 5.7 years).

Time between a home's sales, for 18 resales in the last five years. A home not sold since our records begin is not counted, so owners who stay longest are under-represented.

Building and resource consents on Southridge Road

8building consents in the last 5 years
102resource consents in the last 5 years
  • 24B Southridge Road1 Feb 2025 · Building consentRbw - res new build - two-storey dwg, 6 bedrooms, 5 en-suite, 1 toilet, open plan living dining & kitchen, additional entertainment room, laundry room, dbl gge. Retaining wall to
  • 22B Southridge Road1 Feb 2025 · Building consentRbw - new two-storey dwg, including six bedrooms, six bathrooms, lounge, open living & dining, kitchen & scullery, laundry, study, & dbl gge. Private drainage for stormwater & wast
  • 22A Southridge Road1 Aug 2024 · Building consentrbw two level, 6 bdrm, lounge, dining, kitchen, scullery, 6 bathrm & dbl gge.
  • 24C Southridge Road1 Jun 2024 · Building consentRbw new two storey dwg, six bedrooms, four t b, one toilet, kitchen, scullery, living, formal lounge, dining, single gge, laundry. Retaining wall at east & southeast boundary, private drainage.
  • 24D Southridge Road1 Feb 2024 · Building consentRbw - new two storey dwg, including seven bedrooms, six bathrooms, kitchen, open living, & dbl gge. New retaining wall to northern & eastern boundaries, & private drainage.
  • 17 Southridge Road14 Apr 2025 · Resource consentThe amended dwelling design will remain two level in part, continuing to appear three storeys from Ridgehill Rise, and two levels from the rear, as per the previous design. The consented development i
  • 17 Southridge Road20 Nov 2024 · Resource consentS127 to amend conditions of an approved consent, and vary a condition specified in a consent notice. The proposal will involve amending the design of the approved dwelling which results in HIRB and ya
  • 17 Southridge Road14 Nov 2024 · Resource consentGeneral Condition 1. Proposed plan set for Lot 854 replaced with new set.
  • 17 Southridge Road15 Oct 2024 · Resource consentThis application seeks consent to vary Conditions 1 of LUC60361651, which was part of the bundled resource consent application BUN60361650. The purpose of this variation is to amend the approved house
  • 17 Southridge Road23 Aug 2024 · Resource consents127 application for the change of consent condition and variation of a condition specified in a consent notice. The applicant seeks to amend the approved design of the dwelling. The approved plans co

Sales and valuations as at 11 September 2026, from council and LINZ records. Medians resting on fewer than 3 sales are not shown.