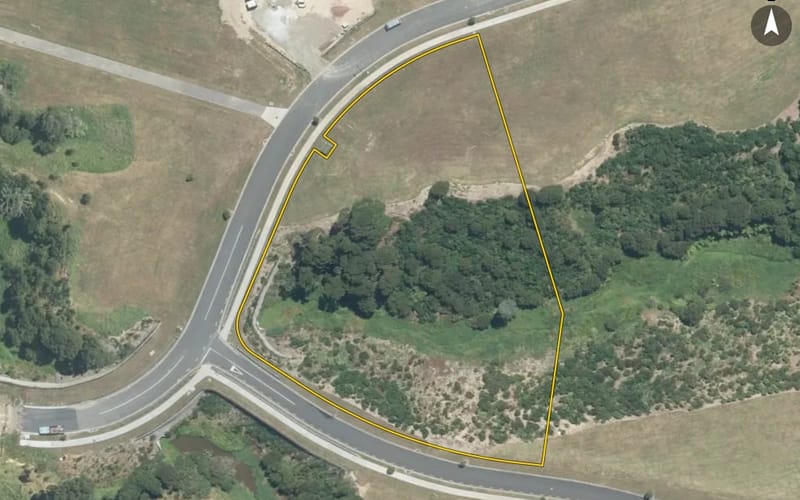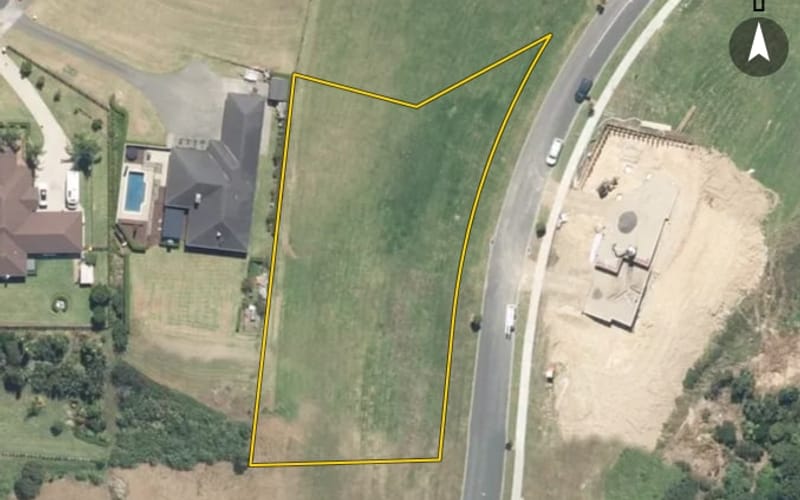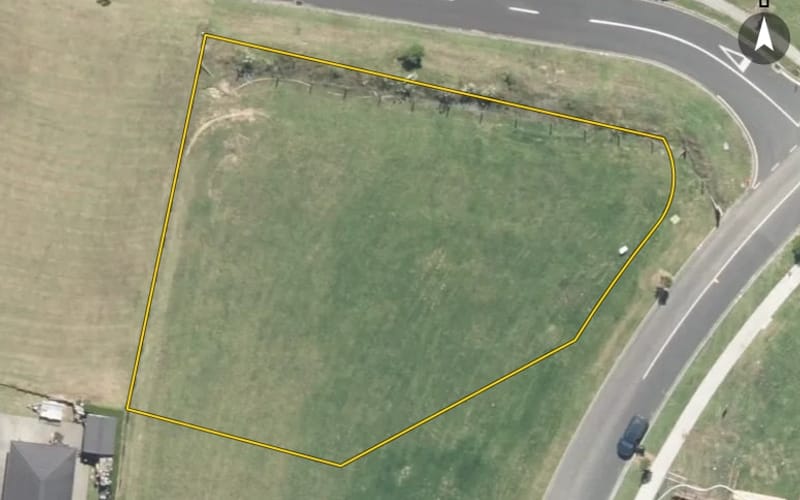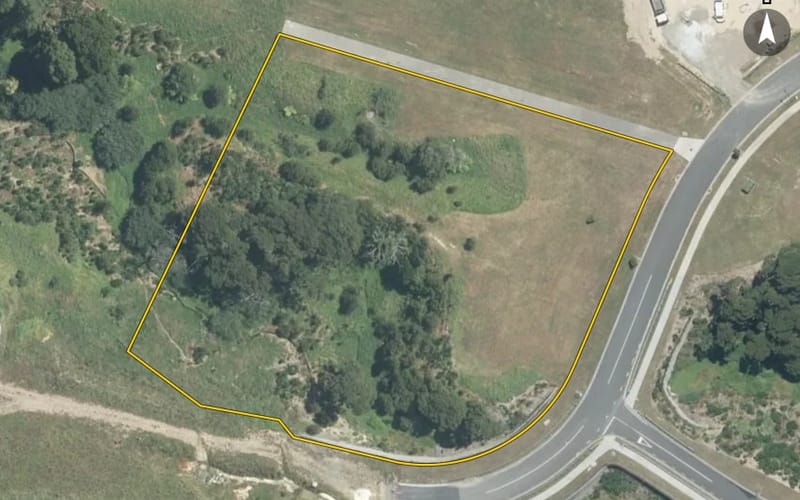
14 properties · Flat Bush, Auckland

Toscana Drive, Flat Bush

Toscana Drive in Flat Bush has 14 properties, valued by the council between $970,000 and $4,175,000 with a median of $2,950,000 (Flat Bush: $1,325,000). Most of its homes were built in the 2020s. We estimate its homes at a median $2,535,000. 1 sold in the last twelve months. The highest sale in 2026 was 6 Toscana Drive, at $4,208,888.
$2.95mmedian council valuation
$2.54mour median estimate
1sold in the last 12 months
2020median year built
AucklandFlat Bush ×Toscana Drive ×

Highest and lowest on Toscana Drive

Highest-valued home17 Toscana Drive$4,175,000council valuation · 836 m² floor · 9,647 m² land
Lowest-valued home1 Toscana Drive$970,000council valuation · 2,074 m² land
Highest sale in 20266 Toscana Drive$4,208,888sold 2 Feb 2026 · 597 m² floor · 9,115 m² land

Property values on Toscana Drive

The council values Toscana Drive's 12 rated properties between $970,000 and $4,175,000. The middle half sit between about $1,168,750 and $3,376,250; the median is $2,950,000 and the mean $2,449,583.

Lowest: $970k$970kLowest10%: $1.13m20%: $1.16m20%30%: $1.18m40%: $1.88m40%Median: $2.95m60%: $3.02m60%70%: $3.18m80%: $3.57m80%90%: $3.76mHighest: $4.17m$4.17mHighest
BedroomsHomesMedian council valueSold, last 12 monthsMedian sale
5+1$3.02m0—

Council rating valuations: the council's figure for apportioning rates, not a market appraisal.

Toscana Drive compared with Flat Bush

Toscana Drive's median council value is 123% above Flat Bush's.

Toscana DriveFlat BushAuckland
Median council value$2.95m$1.32m$1.07m
Sold in the last 12 months7.1%4.4%3.6%
Median section3,596 m²405 m²607 m²
Median year built202020101980
Council value per m² of floor$5k$6k$8k

Recent sales on Toscana Drive

The homes on Toscana Drive

Toscana Drive has 8 houses and 5 sections. Most were built in the 2020s (100%).

Building and resource consents on Toscana Drive

1building consents in the last 5 years
10resource consents in the last 5 years
  • 3 Toscana Drive1 Aug 2024 · Building consentdbc rbw new two storey res dwg, six bed, 4.5 bath, kitchen, dining, living, walk in pantry, laundry, internal access dbl gge & indoor swimming pool. Brick veneer cladding with gaf elk asphalt shingle
  • 7 Toscana Drive20 May 2024 · Resource consentGeneral conditions 1. Changing the location and the design of the driveway of the proposal.
  • 3 Toscana Drive9 May 2024 · Resource consentResource consent is required under the Auckland Unitary Plan AUP OP for a new dwelling within the Ridgeline Protection Overlay and a yard infringement. Overall, land use consent is required as a restr
  • 6 Toscana Drive1 Mar 2024 · Resource consentTo construct a three storey dwelling on a vacant site, located in the Ridgeline Protection Overlay modified , with infringements to the earthworks and yard standards, and associated permanent take and
  • 6 Toscana Drive28 Feb 2024 · Resource consentThe associated earthwork for the development under LUC60422699 will encounter groundwater. The groundwater was observed during the s ite visit, at 1.2m bgl. It is considered that due to the high groun
  • 2 Toscana Drive19 Feb 2024 · Resource consentTo construct a two storey dwelling on a vacant site, located in the Ridgeline Protection Overlay modified , with infringements to the earthworks, building height, yard and gradient of vehicle access s

Sales and valuations as at 11 September 2026, from council and LINZ records. Medians resting on fewer than 3 sales are not shown.