9 properties · Beachlands, Auckland

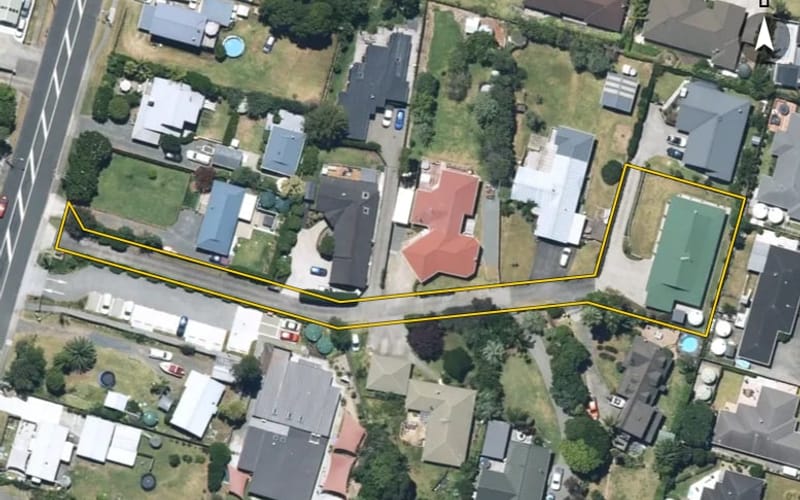
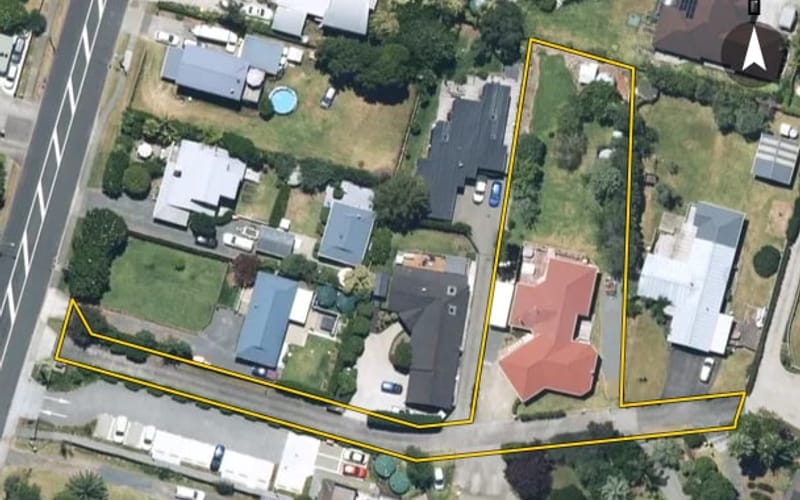
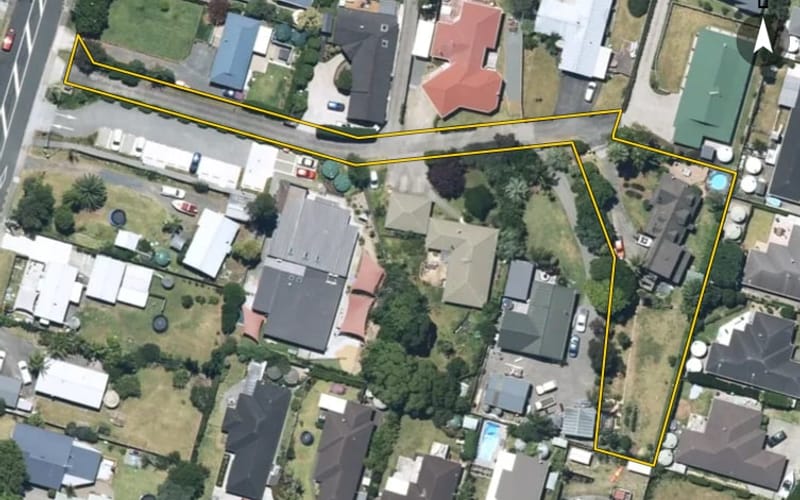
Barmaree Lane, Beachlands

Barmaree Lane in Beachlands has 9 properties, valued by the council between $1,350,000 and $1,625,000 with a median of $1,375,000 (Beachlands: $1,500,000). Most of its homes were built in the 1990s. We estimate its homes at a median $1,340,000. The last sale we have was in June 2025, for $1,400,000.
$1.38mmedian council valuation
$1.34mour median estimate
1990median year built

Highest and lowest on Barmaree Lane

Highest-valued home6 Barmaree Lane$1,625,000council valuation · 4 bed · 209 m² floor · 849 m² land
Lowest-valued home12 Barmaree Lane$1,350,000council valuation · 4 bed · 254 m² floor · 1,587 m² land

Property values on Barmaree Lane

The council values Barmaree Lane's 9 rated properties between $1,350,000 and $1,625,000. The middle half sit between about $1,350,000 and $1,410,000; the median is $1,375,000 and the mean $1,405,556.

Lowest: $1.35m$1.35mLowest10%: $1.35m20%: $1.35m20%30%: $1.35m40%: $1.35m40%Median: $1.38m60%: $1.38m60%70%: $1.39m80%: $1.43m80%90%: $1.5mHighest: $1.63m$1.63mHighest
BedroomsHomesMedian council valueSold, last 12 monthsMedian sale
48$1.36m0—
5+1$1.48m0—

Council rating valuations: the council's figure for apportioning rates, not a market appraisal.

Barmaree Lane compared with Beachlands

Barmaree Lane's median council value is 8% below Beachlands's.

Barmaree LaneBeachlandsAuckland
Median council value$1.38m$1.5m$1.07m
Median section1,501 m²833 m²607 m²
Median year built199020001980
Council value per m² of floor$7k$7k$8k

Recent sales on Barmaree Lane

  • 16 Barmaree Lane$1,400,00021 Jun 2025 · 4 bed · 220 m² floor · 765 m² land
  • 8 Barmaree Lane$1,480,0007 May 2025 · 4 bed · 221 m² floor · 1,501 m² land
  • 4 Barmaree Lane$1,420,0008 Sept 2024 · 4 bed · 200 m² floor · 701 m² land
  • 4 Barmaree Lane$1,160,00018 Mar 2019 · 4 bed · 200 m² floor · 701 m² land
  • 8 Barmaree Lane$1,050,0004 Mar 2019 · 4 bed · 221 m² floor · 1,501 m² land
  • 5 Barmaree Lane$820,00025 Feb 2014 · 4 bed · 183 m² floor · 1,508 m² land
  • 14 Barmaree Lane$375,0005 Jan 2014 · 4 bed · 195 m² floor · 700 m² land
  • 4 Barmaree Lane$750,00024 Sept 2013 · 4 bed · 200 m² floor · 701 m² land
  • 12 Barmaree Lane$630,00019 Jun 2012 · 4 bed · 254 m² floor · 1,587 m² land
  • 13 Barmaree Lane$636,00029 Nov 2011 · 5 bed · 286 m² floor · 1,502 m² land
  • 9 Barmaree Lane$455,0007 Feb 2006 · 4 bed · 151 m² floor · 1,518 m² land
  • 13 Barmaree Lane$620,00020 Aug 2005 · 5 bed · 286 m² floor · 1,502 m² land
  • 8 Barmaree Lane$583,5008 Apr 2005 · 4 bed · 221 m² floor · 1,501 m² land
  • 8 Barmaree Lane$540,0001 Sept 2003 · 4 bed · 221 m² floor · 1,501 m² land
  • 12 Barmaree Lane$410,0006 Feb 2003 · 4 bed · 254 m² floor · 1,587 m² land
  • 9 Barmaree Lane$295,00011 May 2002 · 4 bed · 151 m² floor · 1,518 m² land
  • 5 Barmaree Lane$350,0004 Jun 1999 · 4 bed · 183 m² floor · 1,508 m² land
  • 16 Barmaree Lane$150,00010 Sept 1996 · 4 bed · 220 m² floor · 765 m² land
  • 16 Barmaree Lane$95,0005 Sept 1995 · 4 bed · 220 m² floor · 765 m² land
  • 4 Barmaree Lane$288,00020 Aug 1995 · 4 bed · 200 m² floor · 701 m² land

The homes on Barmaree Lane

Barmaree Lane has 9 houses. Most were built in the 1990s (67%).

1980s: 1 (1 home)11980s1990s: 6 (6 homes)61990s2010s: 1 (1 home)2010s2020s: 1 (1 home)12020s

Building and resource consents on Barmaree Lane

1building consents in the last 5 years
3resource consents in the last 5 years
  • 8 Barmaree Lane1 Nov 2025 · Building consentRbw - proposed new bathrm layout & fixings as per plan, new window to be installed between two existing window openings.
  • 13 Barmaree Lane30 May 2024 · Resource consentTwo lot subdivision creation of one vacant lot and one lot containing existing dwelling. Land use consent required for access and yard infringements.
  • 9 Barmaree Lane30 May 2024 · Resource consentTwo lot subdivision creation of one vacant lot and one lot containing existing dwelling. Land use consent required for access and yard infringements.
  • 9 Barmaree Lane14 Jun 2022 · Resource consentThe application seeks subdivision consent to create a vacant site to the rear of the existing dwelling. The site is proposed to be subdivided into two Lots (Lot 1 and Lot 2) under fee simple subdivisi

Sales and valuations as at 11 September 2026, from council and LINZ records. Medians resting on fewer than 3 sales are not shown.