86 properties · Henderson, Auckland

Fairdene Avenue, Henderson

Fairdene Avenue in Henderson has 86 properties, valued by the council between $600,000 and $3,400,000 with a median of $975,000 (Henderson: $900,000). More of its homes were built in the 1960s than in any other decade. We estimate its homes at a median $878,000. 6 sold in the last twelve months, for a median $998,500. The highest sale in 2026 was 38C Fairdene Avenue, at $1,165,000.

$975kmedian council valuation
$878kour median estimate
$999kmedian sale, last 12 months · 6 sales
1960median year built
AucklandHenderson ×Fairdene Avenue ×

86 properties on Fairdene Avenue, Henderson

Highest and lowest on Fairdene Avenue

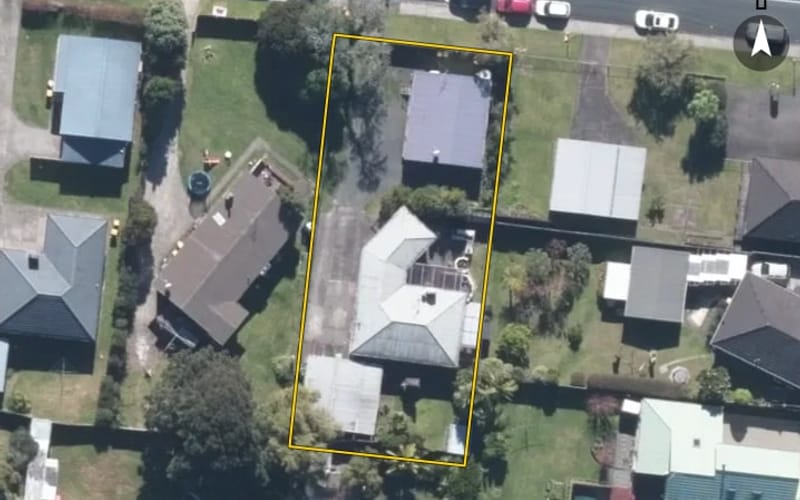
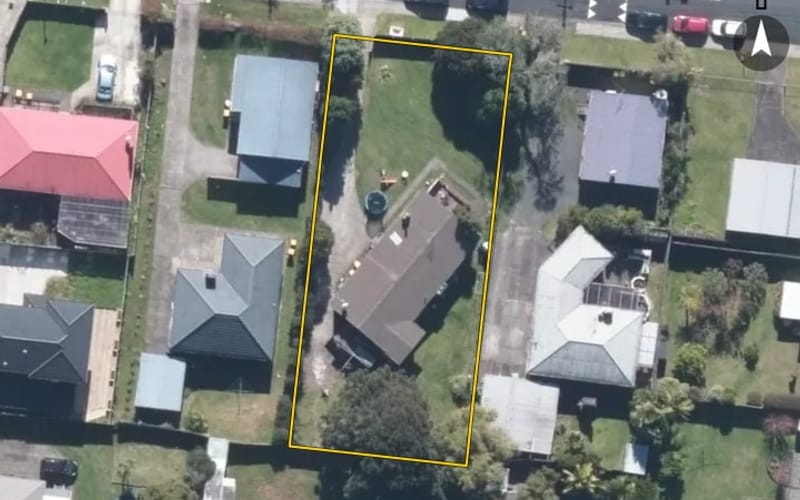
Highest-valued home6 Fairdene Avenue$3,400,000council valuation · 3 bed · 345 m² floor · 845 m² land
Lowest-valued home2/37 Fairdene Avenue$600,000council valuation · 2 bed · 80 m² floor
Highest sale in 202638C Fairdene Avenue$1,165,000sold 17 Jun 2026 · 5 bed · 233 m² floor · 452 m² land

Property values on Fairdene Avenue

The council values Fairdene Avenue's 84 rated properties between $600,000 and $3,400,000. The middle half sit between about $735,000 and $1,200,000; the median is $975,000 and the mean $1,034,524.

Lowest: $600k$600kLowest10%: $700k20%: $720k20%30%: $750k40%: $878k40%Median: $975k60%: $1.06m60%70%: $1.13m80%: $1.27m80%90%: $1.36mHighest: $3.4m$3.4mHighest
BedroomsHomesMedian council valueSold, last 12 monthsMedian sale
29$750k1—
355$975k2—
414$1.11m1—
5+5$1.18m2—

Council rating valuations: the council's figure for apportioning rates, not a market appraisal.

Fairdene Avenue compared with Henderson

Fairdene Avenue's median council value is 8% above Henderson's.

Fairdene AvenueHendersonAuckland
Median council value$975k$900k$1.07m
Median sale, last 12 months$999k$813k$1.0m
Sold in the last 12 months7%3.2%3.6%
Time between sales7.4 yrs9.5 yrs8.9 yrs
Median section809 m²583 m²607 m²
Median year built196019901980
Council value per m² of floor$8k$7k$8k

Fairdene Avenue house prices over time

Median sale price by year; 2026 is the year so far. A year with fewer than two sales has no bar.

2016: $831k (8 sales)$831k20162017: $915k (4 sales)2018: $681k (3 sales)20182019: $1.05m (3 sales)2020: $940k (2 sales)20202021: $1.59m (8 sales)$1.59m2024: $1.3m (3 sales)20242025: $818k (4 sales)2026: $860k (5 sales, this year so far)$860k2026
Sales by year as a table
YearSalesMedian pricePer m² floor
20265$860,000$5,276
20254$817,500$5,818
20243$1,300,000$12,545
20218$1,587,500$16,457
20202$940,000$6,638
20193$1,050,000$6,667
20183$681,250$5,622
20174$914,500$8,602
20168$830,500$6,950

Recent sales on Fairdene Avenue

The homes on Fairdene Avenue

Fairdene Avenue has 73 houses, 9 units and townhouses and 4 apartments. More were built in the 1960s than in any other decade (49%).

1950s: 14 (14 homes)141950s1960s: 41 (41 homes)411960s1970s: 4 (4 homes)1970s1980s: 3 (3 homes)1980s1990s: 4 (4 homes)1990s2000s: 3 (3 homes)2000s2010s: 7 (7 homes)2010s2020s: 7 (7 homes)72020s

How long owners stay on Fairdene Avenue

Homes on Fairdene Avenue that resold in the last five years had been held a median 7.4 years (Henderson: 9.5 years).

Time between a home's sales, for 9 resales in the last five years. A home not sold since our records begin is not counted, so owners who stay longest are under-represented.

Building and resource consents on Fairdene Avenue

12building consents in the last 5 years
15resource consents in the last 5 years
  • 21 Fairdene Avenue1 Apr 2026 · Building consentAmendment - block c setback first floor & second floor with additional lower roof to ground floor.
  • 14 Fairdene Avenue1 Dec 2025 · Building consentRbw - construction of five new two-storey detached dwgs, each comprising three to four bedrooms, two to three bathrooms, a kitchen, & a single gge (except lot 2) with underground water tank
  • 28 Fairdene Avenue1 Aug 2025 · Building consentRbw - lot 1 & 2 duplex in 5 lot subdivision. Cladding - fiber cement horizontal & vertical. Roof - metalcraft t-rib. Lot 1: 3 bedrooms, 2 bathrooms, wc & outdoor carport. Lot 2: 4 bedrooms, 2 bath
  • 28 Fairdene Avenue1 Aug 2025 · Building consentRbw - lot 5- 2-storey house with timber weatherboard & vertical cladding. Metalcraft t-rib roof. Single gge, 3 bedrooms 3 bathrooms. Install under slab aquatank for private stormwater storage. Pr
  • 28 Fairdene Avenue1 Aug 2025 · Building consentRbw - lot 3 of 5 lot development. Stand alone 2 storey house with coloursteel roof. It consists of single car gge, 1 wc, 4 bedrooms, 1 bathrm 1 ensuite. Cladding is to be vertical & horizontal
  • 28 Fairdene Avenue7 May 2025 · Resource consentTo vary the conditions of resource consent LUC60386435 to allow for changes to roof thickness following structural design, and other changes to the floor plan, and changes to the glazing for the dwell
  • 28 Fairdene Avenue19 Aug 2024 · Resource consentThere are 5 lots on the R.C and Scheme Plan. The position of the boundaries remains unchanged but the design of the dwelling on Lot 1 has been changed, due to a drainage easement that was going to be
  • 28 Fairdene Avenue19 Aug 2024 · Resource consentS127 Sub variation toSUB60386436
  • 6 Fairdene Avenue14 Apr 2023 · Resource consentTo demolish the existing dwelling then build eight single storey dwellings on site then subdivide the property surrounding them and the associated parking lots and access lot into seventeen freehold l
  • 6 Fairdene Avenue14 Apr 2023 · Resource consentTo demolish the existing dwelling then build eight single storey dwellings on site then subdivide the property surrounding them and the associated parking lots and access lot into seventeen freehold l

Sales and valuations as at 11 September 2026, from council and LINZ records. Medians resting on fewer than 3 sales are not shown.