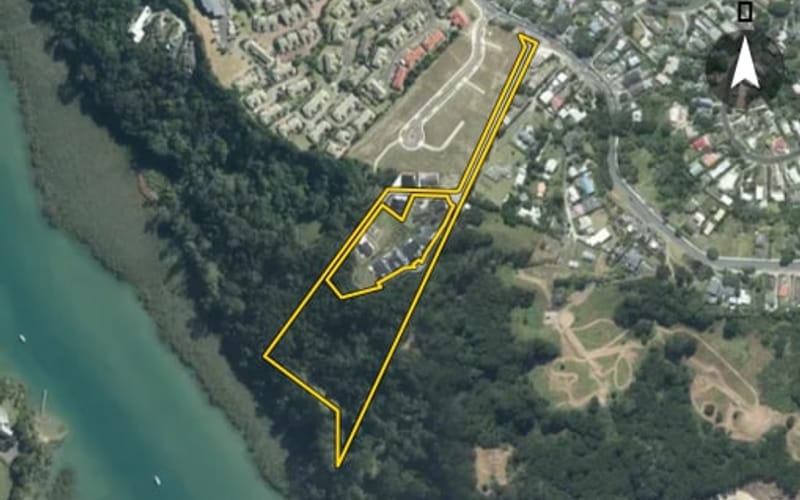
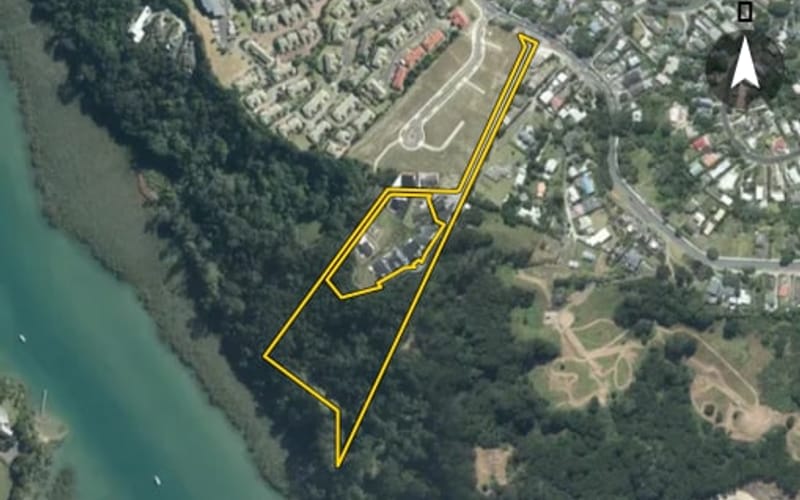
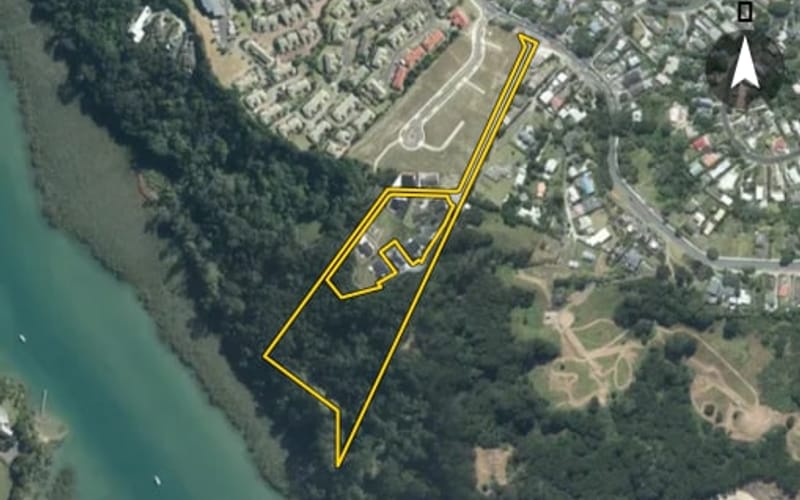
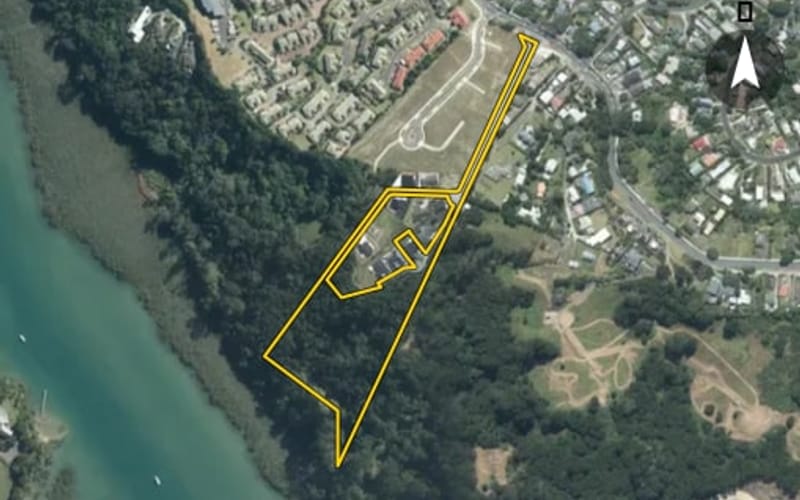
Ti Tree Lane, Stanmore Bay
Ti Tree Lane in Stanmore Bay has 14 properties, valued by the council between $600,000 and $1,600,000 with a median of $1,237,500 (Stanmore Bay: $910,000). Most of its homes were built in the 2020s. We estimate its homes at a median $1,230,000. The last sale we have was in November 2024, for $1,310,000.
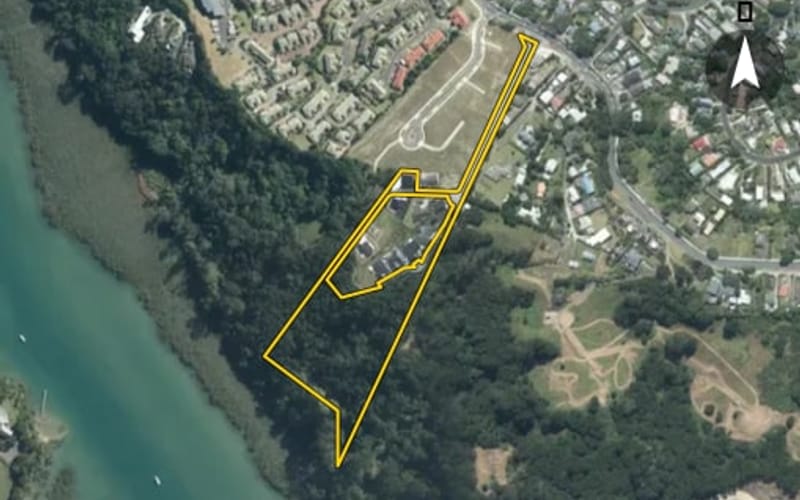
14 properties on Ti Tree Lane, Stanmore Bay


Highest and lowest on Ti Tree Lane
Property values on Ti Tree Lane
The council values Ti Tree Lane's 14 rated properties between $600,000 and $1,600,000. The middle half sit between about $1,075,000 and $1,293,750; the median is $1,237,500 and the mean $1,151,786.
| Bedrooms | Homes | Median council value | Sold, last 12 months | Median sale |
|---|---|---|---|---|
| 3 | 2 | $1.21m | 0 | — |
| 4 | 4 | $1.23m | 0 | — |
| 5+ | 2 | $1.45m | 0 | — |
Council rating valuations: the council's figure for apportioning rates, not a market appraisal.
Ti Tree Lane compared with Stanmore Bay
Ti Tree Lane's median council value is 36% above Stanmore Bay's.
| Ti Tree Lane | Stanmore Bay | Whangaparāoa | |
|---|---|---|---|
| Median council value | $1.24m | $910k | $1.02m |
| Median section | 770 m² | 809 m² | 809 m² |
| Median year built | 2020 | 1990 | 1990 |
| Council value per m² of floor | $5k | $7k | $6k |
Ti Tree Lane house prices over time
Median sale price by year; 2024 is the year so far. A year with fewer than two sales has no bar.
Sales by year as a table
| Year | Sales | Median price | Per m² floor |
|---|---|---|---|
| 2024 | 3 | $1,310,000 | $5,848 |
| 2023 | 2 | $838,000 | $5,652 |
| 2022 | 1 | $850,000 | $3,172 |
| 2021 | 4 | $460,000 | $2,230 |
| 2020 | 5 | $471,000 | $2,456 |
| 2019 | 1 | $1,350,000 | $4,592 |
Recent sales on Ti Tree Lane
- 1D Ti Tree Lane$1,310,00030 Nov 2024 · 4 bed · 224 m² floor · 776 m² land
- 5 Ti Tree Lane$1,700,0002 Sept 2024 · 5 bed · 294 m² floor · 1,176 m² land
- 4 Ti Tree Lane$1,100,00021 May 2024 · 3 bed · 155 m² floor · 600 m² land
- 2 Ti Tree Lane$800,00018 May 2023 · 600 m² land
- 4 Ti Tree Lane$876,00027 Feb 2023 · 3 bed · 155 m² floor · 600 m² land
- 6 Ti Tree Lane$850,00028 Jan 2022 · 268 m² floor · 645 m² land
- 11 Ti Tree Lane$470,00021 May 2021 · 180 m² floor · 805 m² land
- 9 Ti Tree Lane$450,00026 Mar 2021 · 866 m² land
- 13 Ti Tree Lane$440,0001 Feb 2021 · 238 m² floor · 796 m² land
- 1E Ti Tree Lane$650,00028 Jan 2021 · 2,000 m² land
- 7 Ti Tree Lane$450,0001 Dec 2020 · 3 bed · 244 m² floor · 675 m² land
- 1D Ti Tree Lane$600,00018 Nov 2020 · 4 bed · 224 m² floor · 776 m² land
- 3 Ti Tree Lane$525,00021 Sept 2020 · 5 bed · 235 m² floor · 681 m² land
- 4 Ti Tree Lane$471,0001 Sept 2020 · 3 bed · 155 m² floor · 600 m² land
- 2 Ti Tree Lane$470,00011 Aug 2020 · 600 m² land
- 5 Ti Tree Lane$1,350,00025 Apr 2019 · 5 bed · 294 m² floor · 1,176 m² land
The homes on Ti Tree Lane
Ti Tree Lane has 11 houses and 3 sections. Most were built in the 2020s (64%).
Building and resource consents on Ti Tree Lane
- 1E Ti Tree Lane1 Jan 2026 · Building consentAmendment to bco10396242/rbw- foundation design & depths adjusted to existing consent, in light of new geotechnical review.
- 1E Ti Tree Lane1 Jun 2025 · Building consentRbw - construction of single storey detached dwg, comprising of three bedrooms, two bathrooms, media room, dbl gge. Includes stormwater tank, onsite wastewater system & retaining walls.
- 6 Ti Tree Lane1 Jan 2024 · Building consentRbw - bathtub location changed from bathrm to ensuite, additional sink & cook top in the kitchen/scullery & proposed new window & lintel at ensuite area & additional detention tank
- 11 Ti Tree Lane1 Jun 2022 · Building consentRbw - new two-storey dwg. Block base & brick cladding. 2 car gge. 2 bathrooms 4 bedrooms dwg. Stormwater detention, retention & e-one wastewater
- 13 Ti Tree Lane1 Mar 2022 · Building consentRbw - new 2 level res dwg. 4-bed, 3-bath, 3-living, dbl gge. Linea horizontal & timber vertical cladding; metal roofing; slab foundation. Timber decks. Plumbing pump system.
- 2 Ti Tree Lane27 Apr 2022 · Resource consentTo construct two storey dwelling with an internal garage. The proposal will create a total impervious area of 219.07m2. The proposed earthworks are 240.9m2 in area and 248.3m3 in volume. SMAF mitigati
- 6 Ti Tree Lane10 Mar 2022 · Resource consentNew two storey dwelling that requires consent for the construction of a new building in the Rodney Landscape Precinct, for earthworks within the Significant Ecological Areas (SEA) overlay and for eart
- 1A Ti Tree Lane10 Nov 2021 · Resource consentstreamline - earthworks only
More streets in Stanmore Bay
- Whangaparaoa Road406
- Vipond Road317
- Brightside Road226
- Brian Crescent182
- Stanmore Bay Road159
- Wade River Road146
- Karepiro Drive108
- Duncansby Road104
- Gledstane Road101
- Scott Road93
- Swann Beach Road90
- Ardern Avenue88
Every street in Stanmore Bay, and the suburb's house prices and sales.
Sales and valuations as at 11 September 2026, from council and LINZ records. Medians resting on fewer than 3 sales are not shown.